

Food court kitchen exhaust is treated in one of two places: at one collection point for the whole floor, in a central electrostatic precipitator train on the riser or the roof, or inside each tenant’s own exhaust line before it joins anything shared. Which of the two a floor gets is settled by the duct code and the lease before any cabinet is chosen, and Polygee’s project records run from 300 units across one development, Tun Razak Exchange, to one rooftop train for a whole podium at Hedong Junhao Garden.
The cheap mistake on a multi-tenant floor is the wrong cabinet. The expensive one is a central plant designed for ducts the code does not let join, a tenant manual that puts the unit with the tenant after the landlord has budgeted for it, or a unit count arrived at by multiplying the number of shops.
This page helps you decide whether a food court, a mall F&B floor or a food hall should treat its exhaust in a central train bought by the building or in a unit per tenant bought by each kitchen, who then buys and cleans it, and how the unit count follows from the risers. It does not size the units: the capacity logic for a collected riser is on our food court ESP page, the in-duct family for either arrangement is the LK-E series, and the unit that fits inside a single stall’s hood is the kitchen ESP hood.
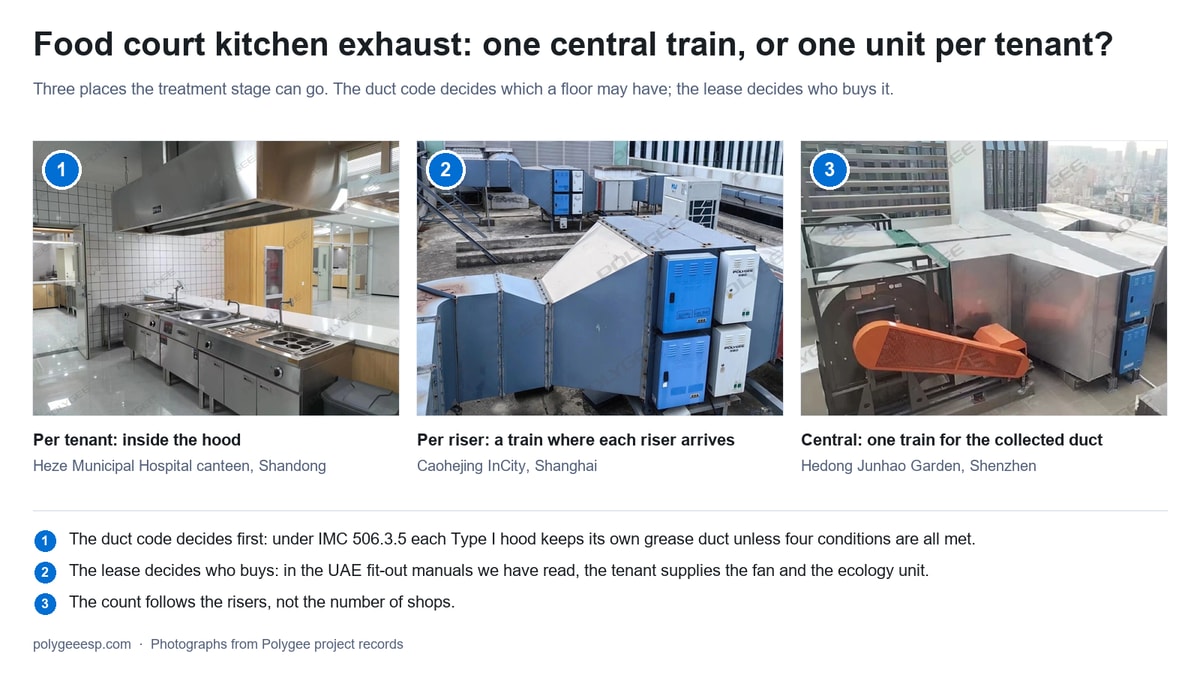
| Question | Short answer |
|---|---|
| Central or per tenant: who decides | The duct code first, then the lease or fit-out manual, then the risers; the cabinet catalogue comes last |
| What the duct code says | Under the International Mechanical Code each Type I hood gets its own grease duct unless four conditions are all met: same storey, same or adjoining rooms, no penetration of fire-rated assemblies, no solid-fuel appliance (section 506.3.5) |
| Who buys the unit in a Gulf mall | The tenant, in the three UAE manuals we have read: a 2015 copy of the Dubai Mall manual describes the base build as a duct stub with no fan and no ecology unit; the Central Park Towers manual requires the tenant’s extract to carry an approved ecology unit sized to its hoods, with calculations and drawings approved first; the JLT handbook puts the unit selection in the tenant’s own submission |
| How many units | Central: one train per riser or collection point, built from in-duct units to the collected airflow; per tenant: a treatment stage on each kitchen exhaust line, sized to that line, which is one unit or more. Never shops multiplied by one |
| Projects on our record, at both scales | 300 LK-E and UV series units across Tun Razak Exchange in 2022, a count and a total airflow rather than a drawing; a central rooftop train at Hedong Junhao Garden, a stated 200 thousand m³/h; trains per riser on the Caohejing InCity roof |
| What you take away | The 6-Question Central-or-Per-Tenant Test, answered from documents you already hold |
- Two places to put the treatment stage, and what changes with each
- What the duct code allows: the four conditions for a shared grease duct
- What the landlord’s manual decides: the Gulf model puts the unit with the tenant
- Where a central train is the right answer: the riser decides, not the tenant count
- The 6-Question Central-or-Per-Tenant Test
- Which standards prove what, and the mistakes that cost a redesign
- Buyer record and key takeaways
- Frequently asked questions
Two places to put the treatment stage, and what changes with each
A central train treats a riser or a roof collection point for every outlet on it and is bought by the party the lease makes responsible for that riser; a per-tenant unit treats one kitchen’s exhaust before it joins anything shared and is bought by that tenant where the lease places the unit in the fit-out. The electrostatic cells inside are the same technology in both places. What changes is who signs the order, what sets the size, which fan carries the resistance, where the odour stage can go, and what happens on the floor when one unit stops.
In the central arrangement the treatment stage is in-duct: cabinets on the riser or on the roof, built from units in parallel or stacked layers to the collected airflow, with the fan beside them selected on the total static pressure of the system with the stage in it. In the per-tenant arrangement the stage is either an in-duct unit on that tenant’s own line, the same family sized to that line’s airflow, or an electrostatic stage built into the hood itself, which is what the kitchen ESP hood is: a hood with the cells inside the canopy, rated at 3,000 to 4,800 m³/h per hood on our range, so one stall’s exhaust is treated before it leaves the stall. An odour stage, UV-C or activated carbon, sits on whichever line is being treated: on the collected duct in the central case, on the one tenant that needs it in the per-tenant case.
The table below is the whole decision in one view: each row is a thing that changes between the two arrangements, and the last row is the one landlords forget.
| What changes | Central train | Unit per tenant |
|---|---|---|
| Who buys and owns it | The party the lease makes responsible for the riser: landlord or building operator, or the base-build contractor on their behalf | The tenant, or the fit-out contractor on the tenant’s behalf, where the lease places the unit in the fit-out |
| Where it sits | On the riser or at the roof collection point, after every branch has joined | On the tenant’s own line before it joins the riser, or inside the hood |
| What sets the size | The collected airflow of that riser, one train per riser | The airflow of that tenant’s hoods: one unit, or more where that airflow needs it |
| Fan | The riser fan, selected on the total static including the treatment stage | The tenant’s fan, selected the same way for that line |
| Odour stage | One UV-C or carbon stage on the collected duct serves every outlet on it, within what the stage is rated for | On the one or two lines that need it |
| Cleaning | One contract held by the building, recovered through the service charge where the lease provides for it | Each tenant’s contract, each tenant’s log |
| If one unit stops | Every outlet on that riser depends on the one train, unless the design gives it a standby | One kitchen is affected; the rest of the floor is not, subject to any interlock the design adds |
This table answers what is different between the two arrangements. It does not answer which one your floor is allowed to have; that is the duct code’s question in the next section, and it comes before any of these rows.
Decision rule. IF you are asked to price a central plant for a multi-tenant floor, THEN ask who will own the riser and sign the cleaning contract before you ask for the airflow, BECAUSE the answer to the first question decides whether a central train can be bought at all, and the airflow only decides how big it is.
What the duct code allows: the four conditions for a shared grease duct
Under the International Mechanical Code each Type I hood gets its own grease duct unless four conditions are all met, and a floor of separately enclosed kitchens fails at least one of them on its plan. The 2024 edition, as adopted in Colorado and published on UpCodes, puts it in section 506.3.5: a separate grease duct system shall be provided for each Type I hood, and a separate system is not required only where all interconnected hoods are on the same storey, all are in the same room or in adjoining rooms, the interconnecting grease ducts do not penetrate assemblies required to be fire-resistance rated, and the system does not serve solid-fuel-fired appliances. Section 501.2 of the same chapter says Type I exhaust systems shall be independent of all other exhaust systems except as section 506.3.5 provides.
Read against a real floor, each condition sorts a tenant mix. An open hall of stalls under one ceiling, with no demising walls that carry a fire rating, can meet all four and share a duct, and a central train on that duct is then an arrangement the code allows, provided the unit and its installation also meet section 506.5.2. Kitchens on two levels feeding one riser fail the first condition; a row of restaurant units behind fire-rated demising walls fails the third wherever the connecting duct would pass through the wall; in each case the kitchens concerned keep their own grease duct to the outlet, and the treatment stage is on each duct. One charcoal or wood-fired tenant fails the fourth condition for the whole shared system, not just for itself.
The four conditions are listed below with what they usually mean on a multi-tenant floor, which is the test to run before a central plant is drawn.
| IMC 506.3.5 condition | What it usually means on a food court or mall floor | If it fails |
|---|---|---|
| 1. All interconnected hoods are on the same storey | Kitchens on different levels cannot join one grease duct, however the riser is routed | No joining across levels; within a level each hood keeps its own duct unless the other three conditions also hold |
| 2. All interconnected hoods are in the same room or adjoining rooms | Stalls in one open hall qualify; separate restaurant units across a corridor usually do not | Each kitchen keeps its own duct and its own stage |
| 3. Interconnecting ducts do not penetrate fire-resistance-rated assemblies | Demising walls between tenants are commonly fire rated, and a duct through them is a penetration; section 506.3.11 then also requires the duct to be enclosed from the penetration to the outlet | No joining through the wall; separate ducts, enclosed where they pass through |
| 4. The system does not serve solid-fuel-fired appliances | A charcoal, wood or solid-fuel tenant anywhere on the shared system fails the condition for everyone | That tenant gets its own duct; a pollution-control unit goes on an extra-heavy-duty exhaust only where the unit is specifically designed and listed for solid fuels (section 506.5.2) |
This table answers whether the hoods on a floor may share a duct under the IMC as read on UpCodes. It does not answer what your authority has amended; states and cities adopt the code with changes, and where NFPA 96 is the adopted standard the clause to read is in the edition adopted, which this page does not reproduce.
The same chapter also governs the unit itself. Section 506.5.2 requires a pollution-control unit to be listed and labeled to UL 8782, its fans to be listed to UL 705, an indoor unit to be listed for indoor use, and an indoor unit connected to an enclosed grease duct to be listed to ASTM E2336 or UL 2221 and installed in a dedicated enclosure with the same fire rating as the duct, with access for servicing and cleaning; the same section says an extra-heavy-duty appliance exhaust shall not be connected to a pollution-control unit except where the unit is specifically designed and listed for use with solid fuels. For a US project that means the listing number is a document to request from any maker before the arrangement is settled, and to check on the certifier’s public database by the steps on our guide to reading a UL listing; the arrangement a code allows is still only as good as the listing on the cabinet that goes into it.
Decision rule. IF any one of the four conditions fails for a hood you plan to join, THEN take that hood off the shared system, plan a treatment stage on its own duct and test the remaining hoods against all four again, BECAUSE the code decides the duct layout hood by hood, and the duct layout decides where a stage can be.
What the landlord’s manual decides: the Gulf model puts the unit with the tenant
In the UAE fit-out manuals we have read, the treatment stage is the tenant’s: a 2015 copy of the Dubai Mall manual describes the base build as a duct stub with no fan and no ecology unit, the Central Park Towers manual requires the tenant’s extract to carry an approved ecology unit sized to its hoods with calculations and drawings approved before site work, and the JLT handbook puts the unit selection in the tenant’s own submission. The Central Park Towers retail fit-out manual of 2023, for a DIFC building, states that all kitchen extract systems must be fitted with the Dubai Municipality approved ecology unit and connected to the kitchen hood as per the capacity and requirement of the tenant-installed hoods, and that the extract and make-up air flow rates are to be substantiated with design calculations and a complete set of shop drawings submitted to the fit-out delivery manager and the authorities for approval before work starts. The JLT retail tenant handbook, revision 4, lists the ESP or ecology unit selection and filtration stages in the tenant’s mechanical submission and places the filtration train in the tenant’s column of its responsibility matrix.
A 2015 copy of the Dubai Mall tenant manual circulating online, which we cite as a copy rather than as the landlord’s current text, describes the base-build provision for food and beverage units as ductwork linking the tenant unit with the outside and carrying no fans and no ecology units; it asks for an ecology unit commissioning report and a letter from the unit’s maker before opening. That is the per-tenant model written into the lease pack: the riser belongs to the building, the stage on the tenant’s line belongs to the tenant. We could not open a public Saudi or Qatari mall manual, so this page makes no claim about them; who asks for an ecology unit in each Gulf state, and at which approval gate, is on our ecology unit requirements page.
The three documents are set out below with the sentence that places the unit, because a quotation addressed to the wrong party on a Gulf fit-out is a quotation nobody can sign.
| Document | What it says about the unit | Who it puts the unit with | Status of our copy |
|---|---|---|---|
| Central Park Towers Retail Fitout Manual, 2023, clause 2.2.26 D | All kitchen extract systems to be fitted with the Dubai Municipality approved ecology unit, connected to the hood per the capacity of the tenant-installed hoods; airflow calculations and shop drawings approved before site work | Tenant; selection approved by the landlord’s fit-out delivery manager and the authorities | Landlord’s own website, opened |
| JLT Retail Tenant Handbook R4, mechanical submission list | Submission to show the ESP or ecology unit selection and filtration stages | Tenant; the filtration train is in the tenant’s column of the responsibility matrix | Issuer’s own website, opened |
| Dubai Mall Tenant Manual, version 2, 2015 | Base build is a duct linking the unit to the outside with no fans and no ecology units; commissioning report and maker’s letter required before opening | Tenant supplies the fan and the ecology unit | Copy circulating online, not the landlord’s current issue |
This table answers who buys the stage under the manuals we could open. It does not answer whether a particular landlord has also built a central plant on its own risers; a manual that puts the unit with the tenant does not forbid the building from treating a riser it owns, and that question goes to the landlord’s engineer with the riser plan.
Decision rule. IF the fit-out manual puts the ecology unit in the tenant’s submission, THEN the buyer is the tenant or its contractor and the unit is sized to that tenant’s hoods, BECAUSE the landlord’s engineer approves the submitted selection and drawings, and the commissioning report before opening is per installation.
Where a central train is the right answer: the riser decides, not the tenant count
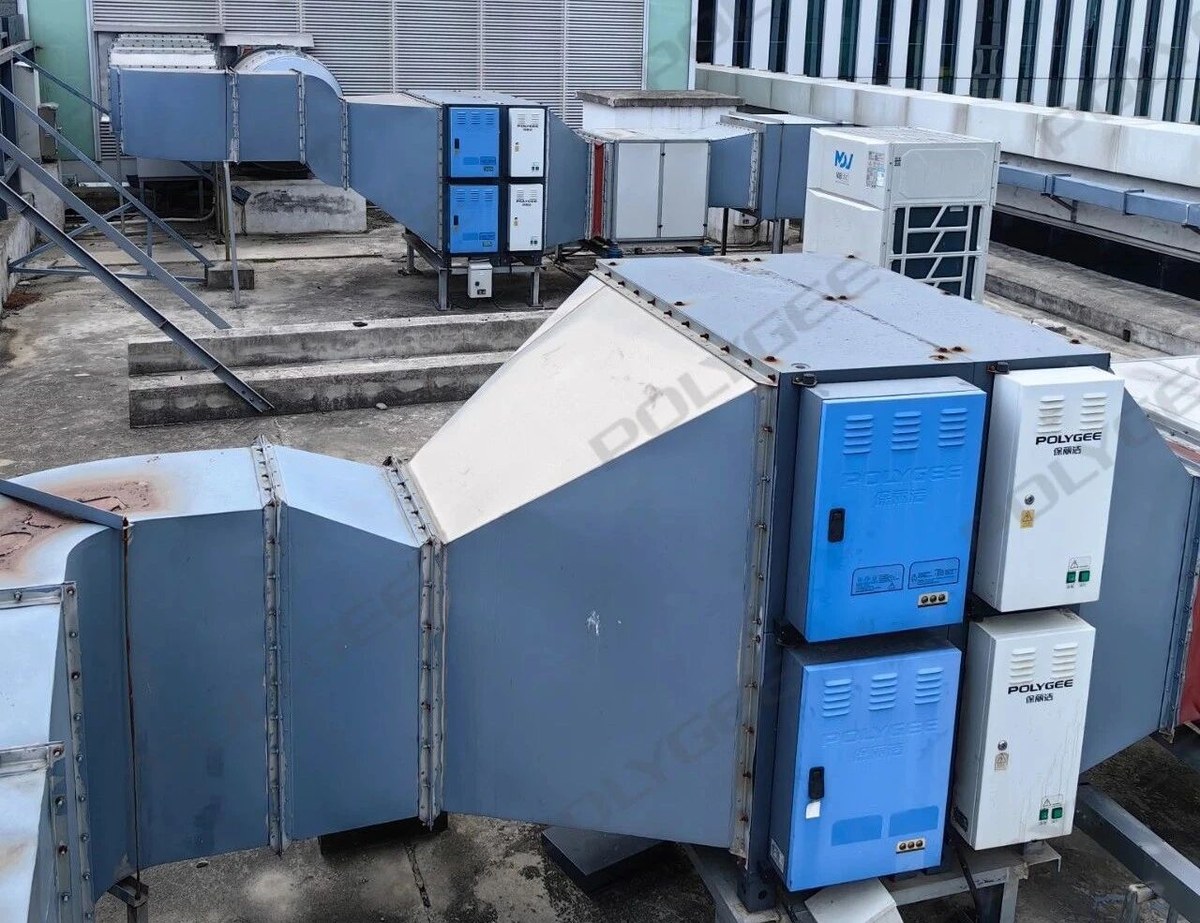
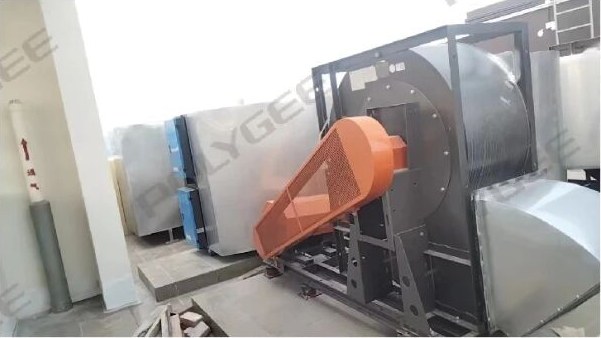
A central train is right where the outlets reach one collection point the code lets them share and one owner holds the riser; its unit count then follows the risers and the collected airflow, never the number of shops. Hedong Junhao Garden in Shenzhen is the central case on our record: a mixed-use podium whose restaurant exhaust is collected and treated on a roof terrace by in-duct electrostatic precipitators at a stated 200 thousand m³/h, described on our mixed-use building case study. Caohejing InCity in Shanghai is the per-riser case: the mall’s risers reach the roof at different places and each is treated where it arrives, in a two-high train. In both, the count is a count of trains, and in neither is it the number of restaurants.
The sizing logic inside a train is the same whether it serves one riser or the whole floor. A single LK-E0 in-duct unit on our range is rated from 4,000 to 40,000 m³/h, the E1 and E2 tiers from 3,000 to 24,000 m³/h, and a riser above one unit’s rating takes units in parallel or stacked layers until the rated airflow is not below the collected airflow; the complete in-duct unit with its distribution plate is rated at 150 Pa or less of resistance, which is the line that goes into the fan selection. An odour stage on a collected duct is sized the same way, from the UV-C and carbon modules rated at 3,000 to 15,000 m³/h each. The exhaust fan can be supplied with the train, selected on the total static of the system; its figures belong on the quotation, not on this page.
The Chinese rules the central case was built under point the same way the IMC does, from the other direction. The national standard GB 18483-2001 makes abatement equipment mandatory for every cooking business and requires it to be tested and passed by a recognised body before installation, and both apply to every outlet on a central train as they do to a unit per kitchen. A Guangdong provincial draft circulated for comment in 2024 proposes that each catering unit’s fume be treated to the limit on its own before it enters any shared flue, with a quarterly cleaning log per unit; on that wording a riser treated only at the top would need each outlet’s own stage, or confirmation from the local bureau of what it will accept. It is a draft, not a standard in force, and the podium was built before it; it is cited here because it is the per-tenant model arriving by regulation rather than by lease.
Three floor shapes cover most multi-tenant projects, and the table says what each one does to the train count and the unit count.
| Floor shape | Where the stage goes | How the count is reached | Our record |
|---|---|---|---|
| Several risers, each reaching the roof at its own point | One train per riser, where it arrives | Trains equal risers; units per train from the airflow of that riser against the rated airflow per unit | Caohejing InCity, trains per riser; count not on record |
| Outlets ducted to one collection point with a terrace | One central train at the collection point | One train; units from the collected airflow, in parallel or stacked | Hedong Junhao Garden, a stated 200 thousand m³/h, count not on record |
| Kitchens whose ducts may not join, or a lease that puts the unit with the tenant | A treatment stage on each kitchen line, in-duct or in the hood | One stage per kitchen exhaust line, each sized to its hoods, which is one unit or more | Projects counted in units rather than trains: Tun Razak Exchange, 300 LK-E and UV series units, about 3 million m³/h in total on record; the Dubai Mall project, 40 units in 2017; a Hankyu shopping centre, more than 300 activated carbon units, about 5 million m³/h. The records give counts and totals, not the arrangement per kitchen |
This table answers how the count is reached for each floor shape. It does not answer the count for your floor; that needs the riser plan and the airflow per riser, and it does not state the arrangement per kitchen on the projects in the last row, whose records give a count and a total airflow and not a drawing.
Decision rule. IF the floor has several risers that reach the roof apart, THEN plan a train per riser and size each from its own airflow, BECAUSE moving air across a roof to one point costs duct, static pressure and fire-rated enclosure that a train at the riser does not.
The 6-Question Central-or-Per-Tenant Test
Answer six questions from documents you already hold and the floor sorts itself into central or per-tenant before anyone prices a cabinet. Each question has one answer that points to a central train and one that points to a unit per tenant, and a document to attach so that the answer survives a change of consultant. Where the answers split, the split usually marks a tenant or a riser that needs its own line while the rest of the floor stays central.
The 6-Question Central-or-Per-Tenant Test below is the record to fill; the last column is what goes into the enquiry with it.
| # | Question | Answer that points to a central train | Answer that points to a unit per tenant | Evidence to attach |
|---|---|---|---|---|
| 1 | Does the duct code let these hoods share a grease duct? | Yes: every condition in the adopted code is met for every hood on the system | No, or one condition fails for one hood | The clause with its edition; the riser plan showing penetrations |
| 2 | Who owns the exhaust after the hood under the lease or the fit-out manual? | The building: the base build includes the riser and the stage on it | The tenant: the lease or manual places the unit in the tenant’s fit-out, with the base build a duct stub only | Lease clause; fit-out manual page |
| 3 | Where do the risers arrive, and may they be collected? | At one point, or at several points each with a terrace: one building-owned train per point | The ducts may not be collected before the outlet (question 1), so each line is treated on its own | Roof plan; the answer to question 1 |
| 4 | Which tenants cook on solid fuel: charcoal or wood? | None, or they have a dedicated duct of their own | One or more would sit on the shared duct | Tenant mix schedule with fuel and cooking type; charbroiling on gas is an odour-load question, not a shared-duct condition |
| 5 | Who will hold the cleaning log? | The building’s facilities team, with recovery as the lease provides | Each tenant under its own contract | Service schedule in the lease |
| 6 | What does the landlord’s submittal list ask for? | Central plant data in the base-build submission | ESP or ecology unit selection in each tenant’s fit-out submission | The submittal checklist |
This table answers which arrangement the documents already point to. It does not answer the size of anything; once the arrangement is fixed, the inputs for a quotation are the ones on our quotation inputs page, with the riser plan and the airflow per riser attached, and the drawing that comes back is checked line by line as the drawing approval guide describes.
Decision rule. IF question 1 points to separate ducts, THEN the arrangement on those lines is a stage per duct whoever buys it, and IF question 2 points to the tenant, THEN the tenant is the buyer on its line whatever the arrangement, BECAUSE the code fixes the duct layout and the lease fixes the buyer, and neither answer decides the other.
Which standards prove what, and the mistakes that cost a redesign
The code proves whether the ducts may join, the landlord’s manual proves who buys, the model test report proves what the cabinet did under test, and none of the three proves the other two. A floor that has all three documents in the file before the first quotation is a floor whose arrangement can be reviewed on evidence; a floor that has a catalogue and a price cannot.
The documents are listed below with the one thing each proves and the person who checks it, which is also the order in which to collect them.
| Document | What it proves | What it does not prove | Who checks it |
|---|---|---|---|
| The adopted duct code: IMC section 506.3.5 and 501.2, or the NFPA 96 edition adopted, with local amendments | Whether these hoods may share a grease duct, and so whether a central train is lawful | Who pays, or how well any cabinet performs | The mechanical consultant; the authority at plan review |
| The lease and the fit-out manual | Who owns the exhaust after the hood, who submits the unit selection, who holds the cleaning log | Whether the ducts may join | The landlord’s engineer; the tenant’s contractor |
| The unit’s UL 8782 listing, where IMC 506.5.2 applies | That the unit is listed as a pollution-control unit for the installation conditions that section describes, including the indoor-enclosure listing and the solid-fuel listing where those apply | The removal efficiency on your duct; anything outside the listing’s scope | The authority; the landlord’s engineer; the buyer on the certifier’s database |
| The CE declaration and its file, where CE applies to the models it names | That the model named in the file meets the directives the declaration cites | Anything about the IMC installation conditions, the duct layout or the efficiency on your duct | The landlord’s engineer; the buyer, against the model number on the nameplate |
| The model test report, with the airflow, method and laboratory on it | What the cabinet removed under the test conditions stated, as our test report guide sets out | What it will remove on a different airflow or cooking load | The consultant; the buyer |
| The commissioning record per train or per unit | That the installed airflow against the rating, the fan interlock and the test port were recorded, where the record includes them | Anything about the next tenant that moves in | The landlord’s engineer before opening; in the Dubai Mall manual copy, with the maker’s letter |
This table answers which document settles which question. It does not list every certificate a cabinet may carry; the certifications we hold are stated on the product pages for the models they cover, and a listing a project needs that a model does not carry is a reason to choose a different model, not to rely on the arrangement.
The redesigns on multi-tenant floors usually come from skipping one of those documents rather than from the cabinet.
- Counting units by tenants. A central train is then priced as if it were twelve small units, or one tenant’s unit is sized as if it served twelve kitchens; the riser plan gives a different number either way.
- Joining ducts through a fire-rated wall. The central plant is drawn, the plan reviewer reads the third condition, and the floor goes back to one duct per tenant with the plant already ordered.
- Putting the charcoal tenant on the shared line. The fourth condition fails for every hood on the system, and the odour complaint arrives from the whole floor rather than one stall.
- Selecting the riser fan without the treatment stage. The fan can run short of static once the cabinets are in, and the commissioning record then shows the riser carrying less air than the hoods were designed for.
- Leaving the cleaning log out of the lease. Nobody owns the cleaning record the lease or the local text asks for, and the first inspection finds a train no one has opened.
Decision rule. IF a supplier’s proposal for a multi-tenant floor does not state which of the two arrangements it is priced for, THEN send it back with the riser plan and the lease clause, BECAUSE a price that fits either arrangement fits neither, and the plan reviewer will ask the question the proposal skipped.
Buyer record and key takeaways
Before a treatment stage is quoted for a multi-tenant floor, these five items are in your file.
- The 6-Question Central-or-Per-Tenant Test answered, with the document for each answer attached.
- The clause of the adopted duct code on shared grease ducts, with its edition and local amendments.
- The lease or fit-out manual page that places the unit, and the submittal checklist.
- The riser plan with the airflow per riser, or the hood schedule per tenant, whichever arrangement the first two items point to.
- The tenant mix schedule with cooking type, marking any solid-fuel or charbroiling tenant.
Key takeaways
- The duct code decides first: under the IMC each Type I hood has its own grease duct unless four conditions are all met, and most mall floors fail at least one.
- The lease decides who buys: in the UAE manuals we could open, the tenant supplies the fan and the ecology unit and the landlord approves the selection.
- The count follows the risers, one train per riser or collection point in the central case and one stage per kitchen line in the other; shops multiplied by one is wrong in both.
- One solid-fuel tenant can turn a floor: it fails the shared-duct condition for everyone, so it gets its own duct, with a pollution-control unit on it only where the unit is listed for solid fuels, or the floor goes per tenant.
- Each document proves one thing: the code for the ducts, the manual for the buyer, the listing for the installation conditions, the test report and commissioning record for the cabinet; a photograph of someone else’s roof proves only an arrangement.
Frequently asked questions
- Can several food court tenants share one electrostatic precipitator?
- Only where their hoods are allowed to share a grease duct. Under the International Mechanical Code, each Type I hood gets its own grease duct unless all four conditions in section 506.3.5 are met: the hoods are on the same storey, in the same room or adjoining rooms, the connecting ducts do not penetrate fire-resistance-rated assemblies, and no solid-fuel appliance is on the system. A row of stalls in one open hall can meet them; tenants behind fire-rated demising walls, or on different floors, usually cannot. Where the ducts may join, one train on the shared duct serves every hood on it; where they may not, each duct is treated on its own line.
- Who pays for the ecology unit in a shopping mall, the landlord or the tenant?
- In the UAE fit-out manuals we have read, the tenant. The Central Park Towers retail fit-out manual of 2023 requires every kitchen extract to be fitted with an approved ecology unit connected to the tenant’s hoods, with the airflow calculations and shop drawings approved before site work; the JLT retail tenant handbook lists the ESP or ecology unit selection in the tenant’s mechanical submission; and a 2015 copy of the Dubai Mall tenant manual describes the base build as a duct stub with no fan and no ecology unit. Elsewhere the lease decides: the party that owns the riser after the hood is the party that buys and cleans the stage on it.
- How many electrostatic precipitator units does a food court need?
- It follows the risers, not the tenant count. In a central arrangement there is one train per riser or per roof collection point, and each train is built from in-duct units in parallel or stacked to the collected airflow of that riser; a single LK-E0 unit is rated from 4,000 to 40,000 m³/h, so a riser above that figure takes more than one unit side by side. In a per-tenant arrangement there is a treatment stage on each kitchen exhaust line, sized to that tenant’s hoods, which is one unit or more. Counting shops and multiplying gives the wrong number in both arrangements; the riser plan and the airflow per riser give the right one.
- Can a tenant with a charcoal grill go on the shared exhaust system?
- Not under the International Mechanical Code: the fourth condition in section 506.3.5 is that the shared grease duct system does not serve solid-fuel-fired appliances, so a charcoal or wood-fired tenant needs its own duct, and the treatment stage on that duct is that tenant’s. Where another code applies, read the adopted edition for its solid-fuel clause. Section 506.5.2 of the same chapter adds that an extra-heavy-duty appliance exhaust is not connected to a pollution-control unit unless the unit is specifically designed and listed for use with solid fuels, so the stage on that line is a solid-fuel-listed unit or none, and the odour question on that line is a separate design item; the rest of the floor is then planned around that dedicated duct, or the whole floor is planned per tenant from the start.
Planning the exhaust treatment for a food court or a mall F&B floor?
Send us the riser plan with the airflow per riser, the tenant schedule with cooking type, and the clause of your lease or fit-out manual that places the unit. You get back the arrangement the documents support, the in-duct options for each riser with their rated airflow and resistance, or the hood option for each stall with its rated airflow, the general arrangement drawing, and the submittal documents per unit, with pricing on request.
If the arrangement is already fixed, start from the LK-E series for an in-duct train or line, or the kitchen ESP hood for a stall treated inside its own canopy; for the centralised architecture of a collected riser, the food court ESP page sets it out.
Why we write this. The first question food court kitchen exhaust raises is not which cabinet but where it goes and who signs for it, and the answer is in three documents the buyer already holds: the duct code, the lease pack and the riser plan. This page reads those three for the two arrangements, with the code’s own clause, the landlords’ own sentences and the projects on our own record, and it says where each document stops. It does not size or price equipment; that lives on the product pages and in the quotation.
Law manages project delivery at Polygee and prepares the factory documents that go into contractors’ submittals. Polygee, founded in 2004, manufactures the in-duct electrostatic precipitators, kitchen ESP hoods and kitchen ecology units named here and has exported to 50 countries. The code clauses, the landlord manuals and the standards cited on this page were read in the sources listed below; the project figures are from Polygee’s own records.
References & further reading
- International Code Council, International Mechanical Code 2024, as adopted in Colorado, chapter 5 Exhaust Systems: sections 501.2, 506.3.5, 506.3.11 and 506.5.2, read on UpCodes. up.codes
- Arady Developments, Central Park Towers Retail Fitout Manual, 2023, clause 2.2.26 Food and Beverage, item D Kitchen Installations. centralparktowers.ae
- DMCC, JLT Retail Tenant Handbook, revision 4, mechanical submission list and responsibility matrix. jlt.ae
- Emaar Malls Group, The Dubai Mall Tenant Manual, version 2, 2015, clauses 10.4.1, 10.6.3, 12.3 and the base-build provisions; a copy circulating online, cited as a copy and not as the landlord’s current issue. pdfcoffee.com
- State Environmental Protection Administration, GB 18483-2001, Emission standard of cooking fume (trial), in force 1 January 2002: clauses 5.1, 5.3 and 7.3. zj.gov.cn archive
- Guangdong Provincial Department of Ecology and Environment and Guangdong Administration for Market Regulation, Emission standard of oil fume pollutants for cooking, draft for comment, DB44/XXXX, 2024: clauses 4.2.2 and 4.2.3. yjzj.cloud.gd.gov.cn
- Polygee, project note: Hedong Junhao Garden cooking-fume purification project, 22 March 2024, WeChat. mp.weixin.qq.com
Related reading
- Mixed-use building electrostatic precipitator case study: the central case, one rooftop train for a Shenzhen podium with homes above it.
- Shopping mall electrostatic precipitator case study: the per-riser case, a train where each riser arrives on a Shanghai mall roof.
- Ecology unit requirements in the UAE, Saudi Arabia and Qatar: who asks for a unit in each Gulf state and what goes in the submittal.
- Electrostatic precipitator quotation inputs: the enquiry sheet the answered test attaches to.