

A kitchen exhaust odor retrofit is worth investigating when staff can smell lunch in an office after the cafeteria exhaust has already been treated. Start in the room where people noticed the smell. Match the complaint to the cooking service, then decide whether to repair particle collection, add odor treatment or change where the exhaust discharges.
The opening case: a staff restaurant in Shenzhen
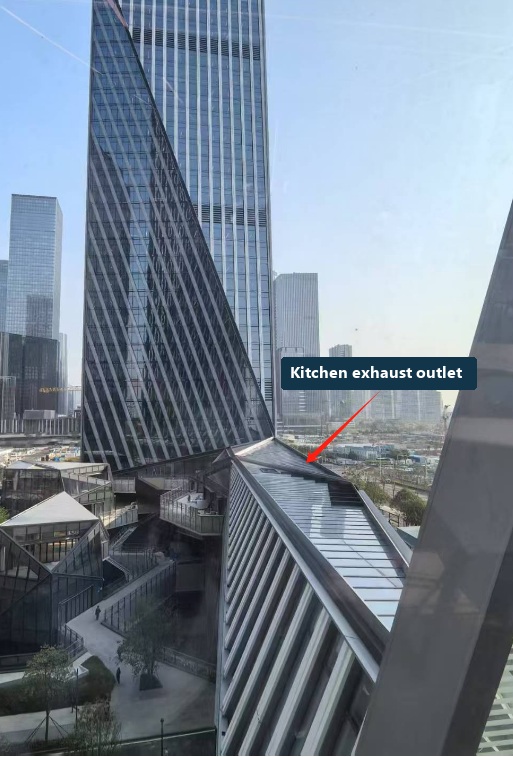
At Tencent’s office complex in Qianhai, Shenzhen, the staff restaurant already had exhaust treatment when it opened. Employees complained, and Polygee’s April 2025 project account describes a strong cooking odor at the exhaust outlet. The owner called in Polygee. The supplier describes electrostatic particle collection and odor treatment with a third-floor outlet, and says same-level discharge avoided noise, vibration and odor leakage associated with reworking the duct.
The photograph identifies that outlet. Polygee described it after the work as free of visible smoke and odor, but its account gives no model number, airflow, independent odor test or follow-up with the employees. For another building, those missing details become questions for the tender. Where was the smell reported? What was cooking? Who will go back to that location during a comparable service to assess the result?
This guide helps you decide what to investigate first, which alternatives to price and what evidence to collect before signing off. The retrofit brief gathers the complaint, drawing, equipment duty and acceptance conditions on one sheet for the kitchen operator, facilities manager and ventilation contractor.
| Quick decision | What to take into the next meeting |
|---|---|
| Investigate a complaint | A location on the building plan and a matching entry from the cafeteria service log. |
| Compare bids | The same peak airflow, retained components and service access on both bidders’ drawings. |
| Accept the work | A mechanical handover record and a named person to assess the original complaint during a comparable service. |
- Trace the complaint from the occupied room back to the cookline
- Map the outlet, the air intake and the room where staff noticed the smell
- Compare three scopes of work for an occupied office building
- Check carbon contact time and fan pressure at the quoted airflow
- What two other projects tell a buyer to request
- Agree on an acceptance test during a representative meal service
- Office cafeteria exhaust retrofit brief
- Common mistakes when reviewing retrofit bids
- Where this guide stops
- Frequently asked questions
- Request a review of the proposed treatment stages
Trace the complaint from the occupied room back to the cookline
Start the site visit where someone experienced the problem. Ask the person to point to the spot, describe what they noticed and give a time the kitchen team can match to a service. A greasy windowsill, smoke visible outside a grille and a grilled-food smell in a meeting room call for different records. A technician can spend an afternoon inspecting a clean cabinet and still have no explanation for what happened in that room at lunch.
The NSW EPA guide for food outlets explains the distinction that matters here. An electrostatic precipitator (ESP) collects oil droplets and smoke particles. Collecting droplets can remove some odor associated with them. Odorous compounds present as gases can still pass through the electric field. The guide also identifies the outlet arrangement and wind as factors affecting where people experience cooking odors. These principles give the engineer several plausible explanations to investigate.
| Observation | Useful next check | Decision it informs |
|---|---|---|
| Oily deposits return near the outlet after cleaning | Record where the deposits return and over what period. Identify the filters and ESP actually in the air path, their service history and any documented faults. | Whether to investigate particle collection or an untreated path before spending money on odor media. |
| The outlet looks clear, but people smell cooking during a particular service | Match the appliance and menu to that time. Ask what gas-phase treatment is installed, when it was serviced and which observation would indicate declining performance. | Whether an odor-stage assessment belongs in the bid. A visual check alone cannot establish the outcome. |
| The smell is strongest in one room when its window is open | Mark the window and outlet on a plan and section. Record window position and observed wind conditions alongside the incident. | Whether the design team should assess the discharge path alongside equipment duty. |
| The kitchen smells at the doorway during service, with no matching observation at the outdoor outlet | Ask the ventilation contractor to observe hood capture during that cooking activity and check the extract and replacement-air records. | Whether cooking fumes are escaping into the building before they reach the treatment equipment. |
Use these observations to choose the next investigation. Deposits on a surface do not identify a failed ESP cell. A complaint in one room does not identify a particular air intake. If two tenants cook at the same time, record both schedules. A return visit when only one kitchen operates can be more informative than a second inspection under the same ambiguous conditions.
Map the outlet, the air intake and the room where staff noticed the smell
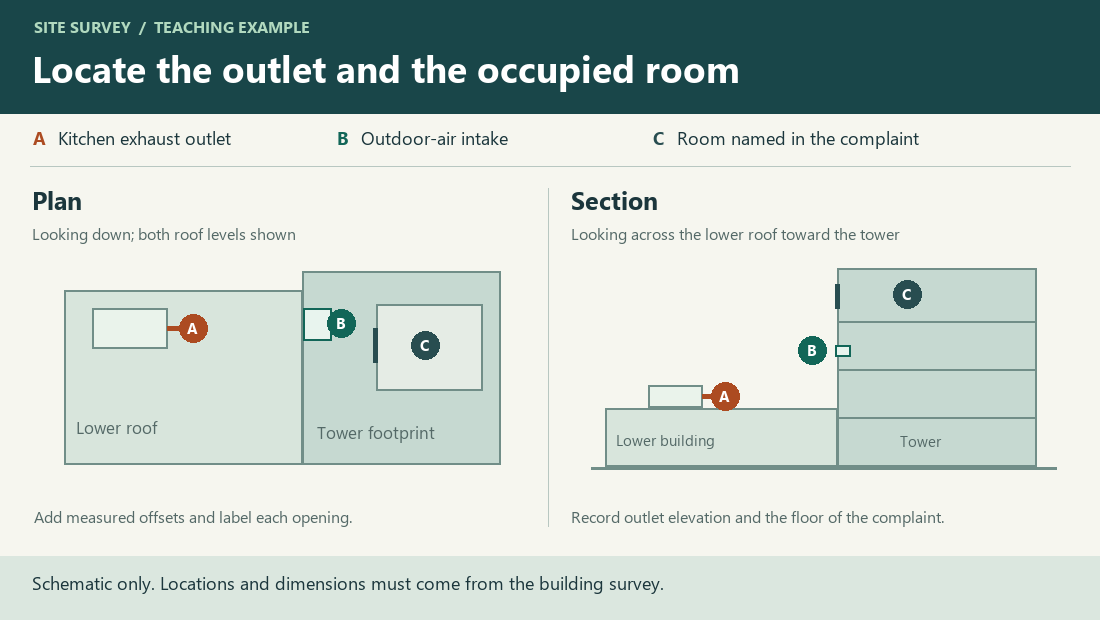
A plan shows which opening lies beside the outlet. A section shows whether that opening is above it and whether a lower roof lies between them. Mark the direction the grille faces, nearby terraces, openable windows, outdoor-air intakes and the room or outdoor area named in the complaint. Mark any inaccessible or unverified opening as such. Give each relevant point one label and use that label on the complaint log, the drawing and subsequent photographs.
Keep observations, measurements and design values distinct. A fan nameplate identifies equipment; a design schedule states an intended duty; a balancing report records an airflow under stated conditions. Write the source and date beside the value you send to the bidder. If the staff kitchen has changed its appliances since the last balance, flag that change. A contractor quoting a larger cabinet needs to know what airflow it will actually have to treat during the service that causes complaints.
Teaching example only. Suppose a facilities manager records an odor in Room C during lunch. The cook’s log shows grilling at that time, and the room’s window was open. That afternoon the window is still open, the grill is idle and nobody in the room reports an odor. This pair of observations gives the consultant a reason to attend the next grill service. It does not establish how the exhaust reached Room C. If the only post-retrofit check takes place during the quiet afternoon, the team has missed the condition it set out to investigate.
Before the visit ends, ask the operator how the kitchen would run while the exhaust is out of service for construction. Establish who can approve a shutdown, whether access passes are required and how a filter will be removed once neighboring services are installed. Show the service side of the proposed cabinet on the drawing. A unit that fits the space on delivery can still be a poor choice if replacing its media later requires dismantling another installation.
Compare three scopes of work for an occupied office building
Retain the existing particle collector and address its condition
This option deserves a price when there is evidence of grease carryover and there is a serviceable particle collector already installed. Ask for the condition record, the parts included in the work and the check the contractor will make under normal kitchen duty after the work. Where a cabinet is being replaced, compare its flange dimensions, access for cell withdrawal, supply connection and pressure loss at the required airflow. The commercial kitchen ESP replacement guide covers those physical interfaces.
Ask one further question before approving this scope. Which part of the reported problem does a successful repair resolve? If the facilities record describes both oily fallout and a persistent food smell at a window, define a separate follow-up for the smell. A restored electrostatic precipitator can address the particle duty while the building owner still needs evidence about gaseous emissions and the discharge path.
Keep particle treatment and add or change the odor stage
For a proposed carbon stage, ask the bidder to identify the upstream filter or collector that protects the media from grease. Request the media depth in the direction of flow, the usable bed face area, airflow through that bed, pressure loss, access arrangement and a way to recognize breakthrough in service. The activated carbon filter page identifies the product information to request. A cabinet’s external length is a poor substitute for the depth of carbon that the air actually passes through.
Compare the maintenance obligations as carefully as the purchase price. Find out who will supply replacement media, whether it can be brought to the installed location, who records a change and what evidence triggers one. A quoted service interval with no stated cooking load or operating hours is hard to apply to a restaurant that grills at lunch and serves cold food in the evening. Ask for the conditions behind the estimate and agree how the operator will review them once the kitchen is running.
Reconsider the outlet or combine a route change with treatment
Where complaints cluster at a particular balcony or in rooms served by one air intake, ask for an outlet option on the same marked-up drawings. A price for an extension should identify the route, supports, penetrations, access, fan implications and the party responsible for the building owner’s approvals. A price to retain the opening should identify how the designer will evaluate what reaches the occupied area under representative conditions. For planning questions, use the low-level discharge guide and obtain the requirements for the actual site.
In an occupied office, a route through a tenant ceiling can change the price and the shutdown window. Another building may have an accessible roof route but little space to replace a carbon bed. Mark both constraints on the tender drawing and ask bidders to identify the installation work, access and ongoing maintenance included in each option.
Check carbon contact time and fan pressure at the quoted airflow
Two bids can carry the same airflow on the cover sheet and describe quite different equipment. A quick calculation can reveal which technical question to return to the bidder. The following examples use invented values for an unrelated kitchen. They are not Tencent measurements, Polygee ratings or design targets.
Do the carbon-bed figures describe the same duty?
Teaching example only. Suppose the required peak airflow is 7,200 m³/h, or 2.0 m³/s. Bid A identifies 0.60 m³ of packed carbon bed in the air path. Bid B identifies 0.84 m³. For a bed carrying the stated flow, nominal empty-bed contact time is packed bed volume divided by volumetric airflow. Use the volume occupied by the packed bed, including the voids between granules. Exclude empty plenums and unused housing space.
| Assumed airflow through each proposed bed | Bid A, 0.60 m³ | Bid B, 0.84 m³ |
|---|---|---|
| 7,200 m³/h = 2.0 m³/s | 0.60 / 2.0 = 0.30 s | 0.84 / 2.0 = 0.42 s |
| 9,000 m³/h = 2.5 m³/s | 0.60 / 2.5 = 0.24 s | 0.84 / 2.5 = 0.336 s |
At the higher example flow, each nominal contact time is one fifth shorter. Bid B provides more bed volume at either flow. That arithmetic cannot tell the owner what a particular diner will smell, how long the media will last or whether the larger bed will fit. It does identify a productive clarification: ask both bidders to state the peak flow they used, the media selected for the expected compounds and how the air divides between parallel modules. If part of the air can bypass the media, a calculation based on the total bed volume can conceal the untreated stream.
Can the existing fan carry the revised pressure loss?
The US Department of Energy fan system sourcebook explains how system resistance affects fan operation. Ask the designer to put the available fan pressure and all pressure losses on the same basis at the same airflow. Identify which existing component, if any, is being removed. If the starting figure includes the old cabinet, subtract its loss once. Then add the replacement cabinet and any new transitions.
Teaching example only. At the required flow and agreed fan speed, assume 650 Pa of available fan static pressure. Suppose the unchanged system accounts for 480 Pa on the same static-pressure basis. That leaves 170 Pa for the change. A proposed new stage at 120 Pa plus transitions at 70 Pa needs 190 Pa. The proposal is short by 20 Pa at the specified duty. Ask for a revised selection or loss calculation before accepting that duty.
The shortfall does not predict how many cubic meters per hour the installed system would deliver. That takes the fan and system curves. Also ask whether the quoted stage loss is for clean media and what condition the designer allowed for later in service. A clean start-up measurement can satisfy the handover sheet while leaving the facilities team with no defined point at which to arrange maintenance.
What two other projects tell a buyer to request
In a UK case reported by environmental health officer Mark Jones, a takeaway discharged toward a rear car park beneath flats. The first complaint came four months after planning permission was granted, from a resident 10 m from the premises. A resident in a flat above also complained. The furthest complainant was 64 m from the premises. Officers visited the area. The operator changed cooking practices and attended to equipment maintenance. Sporadic complaints later led to more frequent maintenance.
The distances identify actual complainants in that case. They give no transferable clearance figure for an outlet in Shenzhen or elsewhere. The transferable part is the record: the officer could connect a place, a time, the character of the smell, action by the operator and what happened afterward. A bidder who promises to investigate future complaints can be asked who will keep those records after its installation crew leaves.
In Australia, supplier AOS publishes a different kind of evidence in its Mesa Barrio restaurant case study. It gives a design flow of 2,100 L/s, equivalent to 7,560 m³/h, for street-level exhaust. Its account identifies a double-pass electrostatic system with a UV ozone stage and reports council approval of the mechanical design. These are details a bidder can document on its own drawing. They apply to the Lawson restaurant. Ask the bidder for the same details for your cafeteria, at its own peak service flow.
If you are evaluating references, ask for a project that resembles yours in the feature you are trying to verify. An engineer comparing mechanical layouts needs duties and drawings. A facilities manager budgeting for ongoing service needs maintenance records. An owner concerned about staff complaints needs observations at the affected location. One supplier photograph rarely supplies all three.
Agree on an acceptance test during a representative meal service
Give the bidder the original complaint in its own words, with personal details removed. Agree in writing what constitutes a completed installation, what establishes mechanical performance and how the owner will evaluate the original odor problem. These can fall on different dates. A contractor can deliver and commission a cabinet before the kitchen operates a service comparable with the one that led to the complaint.
| Handover item | Evidence to request | Open question if it is missing |
|---|---|---|
| Installed arrangement | As-built drawing and equipment schedule identifying retained and new components, service access and final outlet. | What was physically delivered and who owns each remaining interface? |
| Mechanical duty | Measured airflow, measurement point and method, fan operating condition and pressure readings where specified. | Did the installed system deliver the agreed flow with the treatment stages in service? |
| Odor evaluation | Agreed method, the original complaint location, service conditions, assessor, date and record of observations or formal test results. | Was the condition that prompted the work actually assessed? |
| Aftercare | Named contacts, maintenance records, review date and the action if an odor complaint recurs. | Who can reopen the investigation and what will they compare? |
The ESP commissioning guide describes the mechanical handover. If a permit or contract calls for a particular emission or odor test, identify its method and responsible assessor separately. A signed airflow reading documents the mechanical duty on the day. It cannot establish an odor result in an office above the outlet.
Example wording for a contractor brief. “Record the baseline at the room and opening shown on the attached drawing during the cooking activity identified in the complaint. At handover, record equipment in operation and the measured exhaust airflow. Repeat the agreed odor assessment during a comparable service. If that service cannot take place at handover, identify who will attend the return visit and how the result will be reported.” Add the site’s actual acceptance criteria, dates and approval conditions before issuing the brief.
Finally, give the kitchen manager a route back to the project record. When someone reports an odor after handover, the operator should be able to find the drawing, the service taking place, the last maintenance entry and the person responsible for follow-up. A report after a menu change and a report immediately after new media goes into service give the engineer different questions to pursue.
Office cafeteria exhaust retrofit brief
Use one row for each item, attach the evidence you have and mark who will supply anything outstanding. An explicit blank on the tender sheet lets bidders price a survey or qualify an assumption. A guessed airflow or an assumed approval can pass unnoticed into every quotation.
Type your site details in the last column. To keep a copy, select the worksheet and print from your browser or use .
| Complete this row | Information or attachment | Your site |
|---|---|---|
| Original complaint | Location label, date and time, exact description, window or intake involved, cooking activity. | |
| Existing system | As-built diagram, stages in order, model plates, service record, fan curve and latest balancing report. | |
| Operating duty | Design and measured flow, units, source of each figure and cooking conditions at the time of measurement. | |
| Building constraints | Outlet and opening positions in plan and section, approved working hours, shutdown arrangements and service access. | |
| Scope to price | Items to retain, replace or add; outlet options; controls, builders’ work, maintenance and approval responsibilities. | |
| Acceptance | Mechanical readings, odor assessment location and method, representative cooking service, witness and follow-up date. |
When considering a kitchen ecology unit, send the drawing and the operating-duty row together. Ask the supplier to identify what each proposed stage treats and to state the assumptions that would change its selection. The answer should let your engineer mark the scope on the same drawing that started the investigation.
Common mistakes when reviewing retrofit bids
- Taking a grille photograph as proof of performance. Use it to locate the opening. Request the test condition and observations from the affected room separately.
- Comparing pressure losses at different airflows. Ask each bidder to mark the duty point and say whether the quoted loss refers to the clean or service condition.
- Giving maintenance to an unnamed party. Put the person who will hold the service log and arrange a return visit on the handover sheet.
Key takeaways
Give the kitchen manager the service log, the designer the marked drawing and the bidder the agreed operating duty. Bring those three records to the acceptance visit so everyone can identify the condition they are signing off.
Where this guide stops
This brief covers an occupied office cafeteria with a cooking-odor complaint. The project designer establishes the applicable discharge conditions, required airflow and assessment method for that building. Where the cause is still uncertain, price the survey as a separate line before committing to equipment.
Frequently asked questions
- What should a facilities manager send before asking for a retrofit price?
- Send the original complaint location and time, the cooking activity, a plan and section showing the exhaust outlet and nearby openings, the existing treatment stages and any measured airflow. Mark which figures were measured and which came from a design schedule.
- Can an office cafeteria keep its existing low-level exhaust outlet?
- Ask the designer to assess the outlet position, nearby occupied areas and openings, and the approval conditions for the building. The third-floor outlet in the Shenzhen example describes that project only.
- Can an ESP efficiency figure answer an odor complaint?
- A particle-removal figure describes the particles and conditions used in that test. Assess an odor complaint with a method suited to the odor and the affected location, alongside the cooking and ventilation conditions at the time.
- What if the kitchen is quiet on the day of handover?
- Record the work and mechanical checks that can be verified that day. Arrange the agreed odor assessment during a comparable cooking service, identify who will attend and keep that item open until the result is recorded.
Request a review of the proposed treatment stages
Send the marked outlet drawing, the cooking schedule and the measured or design airflow. Identify the existing ESP and any odor stage you intend to keep. Ask the supplier to state the duty of each proposed stage, its pressure loss at the quoted airflow and the space needed for maintenance.
Send the drawing and operating duty
Law is a project manager at Polygee. This guide draws on the company’s published Shenzhen project account and the engineering references below. The worked calculations and the site survey diagram are teaching examples.
References & further reading
- Polygee. Qianhai staff restaurant exhaust retrofit. Project account, April 24, 2025.
- NSW EPA. Food outlets guidance note. July 2024, sections 3.2 to 3.4 and 4.5.
- US Department of Energy. Improving Fan System Performance: A Sourcebook for Industry. Fan performance curves and system effect.
- Mark Jones. Odour management case study. Chartered Institute of Environmental Health, September 25, 2025.
- AOS. Mesa Barrio, Lawson. Project design and outcome.