

An exhaust canopy fixed over a cookline is the collecting end of a kitchen exhaust system: it gathers the heat, grease, smoke and steam that rise from the appliances and passes them to a duct. That device is the commercial kitchen hood. Its type, its dimensions and its design exhaust airflow are inputs to the selection of the duct, the exhaust fan and the air cleaning that follow.
A commercial kitchen hood for a restaurant kitchen is specified from the appliances upward, whether the line is a fryer and a griddle or a row of ovens. The cooking under it decides whether it is a Type I hood for grease and smoke or a Type II hood for heat and moisture; its position against a wall, over an island or low behind the equipment decides its style; and the style and the duty of the appliances together decide how many cubic feet of air per minute each foot of hood has to move. The International Mechanical Code prints those rates for a commercial kitchen hood that carries no listing, from 200 to 700 cfm per linear foot, and a listed commercial kitchen hood follows the exhaust rate on its label, which may be lower than the prescriptive rate for a comparable unlisted hood. We manufacture in-duct electrostatic precipitators and a kitchen ESP hood with the precipitator cells inside the canopy; we do not make conventional exhaust hoods, so the figures on this page for other makers’ hoods are taken from the code, the standards, a public design guide series and those makers’ own documents, and are attributed to them.
This page helps you decide which type of commercial kitchen hood a cookline needs, how far it has to overhang, how high it hangs, what exhaust rate it runs at and what that rate commits you to downstream. It ends with The 10-Line Hood Data Sheet, a record to fill in from the hood drawing and its label. The clauses one by one are on commercial kitchen hood code requirements, and the steps on site are on commercial kitchen hood installation; neither is repeated here.
| Quick specs | Figure | Whose figure |
|---|---|---|
| Two types | Type I over appliances that produce grease or smoke; Type II over dishwashers and appliances that produce heat or moisture without grease or smoke, with the exception in Section 507.3 | IMC 2021 Sections 507.2 and 507.3 |
| Minimum exhaust, unlisted wall canopy | 200, 300, 400 and 550 cfm per linear foot for light, medium, heavy and extra-heavy duty | IMC 2021 Sections 507.5.1 to 507.5.4 |
| Typical design rate, listed wall canopy | 150–200, 200–300, 200–400 and 350 or more cfm per linear foot for the same four duties | FSTC Design Guide 1, Table 2, citing the 2003 ASHRAE Applications Handbook |
| Overhang, canopy hood | Not less than 6 in (152 mm) beyond the appliance on all open sides | IMC 2021 Section 507.4.1 |
| Height | Front lower lip not more than 4 ft (1,219 mm) above the cooking surface; front lower edge typically 6 ft 6 in to 7 ft above the finished floor | IMC 2021 Section 507.4.1; CaptiveAire and Greenheck manuals |
| Construction, Type I | Steel not less than 0.0466 in (No. 18 gage) or stainless steel not less than 0.0335 in (No. 20 MSG); external seams continuously liquid-tight welded or brazed, subject to the exceptions in Section 507.2.5 | IMC 2021 Sections 507.2.3 and 507.2.5 |
| What the hood listing does not cover | Electrostatic precipitators, and grease extraction efficiency | UL 710 scope 1.9 and 1.13 |
- What a commercial kitchen exhaust hood is
- Types of commercial kitchen hoods
- Listed and unlisted hoods, and what UL 710 covers
- Kitchen hood sizing: overhang, depth, height and length
- Exhaust airflow: cfm per linear foot by hood type and duty
- What a commercial hood is built from: shell, hood filters, plenum and duct collar
- Make-up air and the kitchen ventilation system around the hood
- Exhaust fan controls, the label and the capture test
- What the hood sets downstream, and hoods with an ESP inside
- The 10-Line Hood Data Sheet
- Frequently asked questions
What a commercial kitchen exhaust hood is
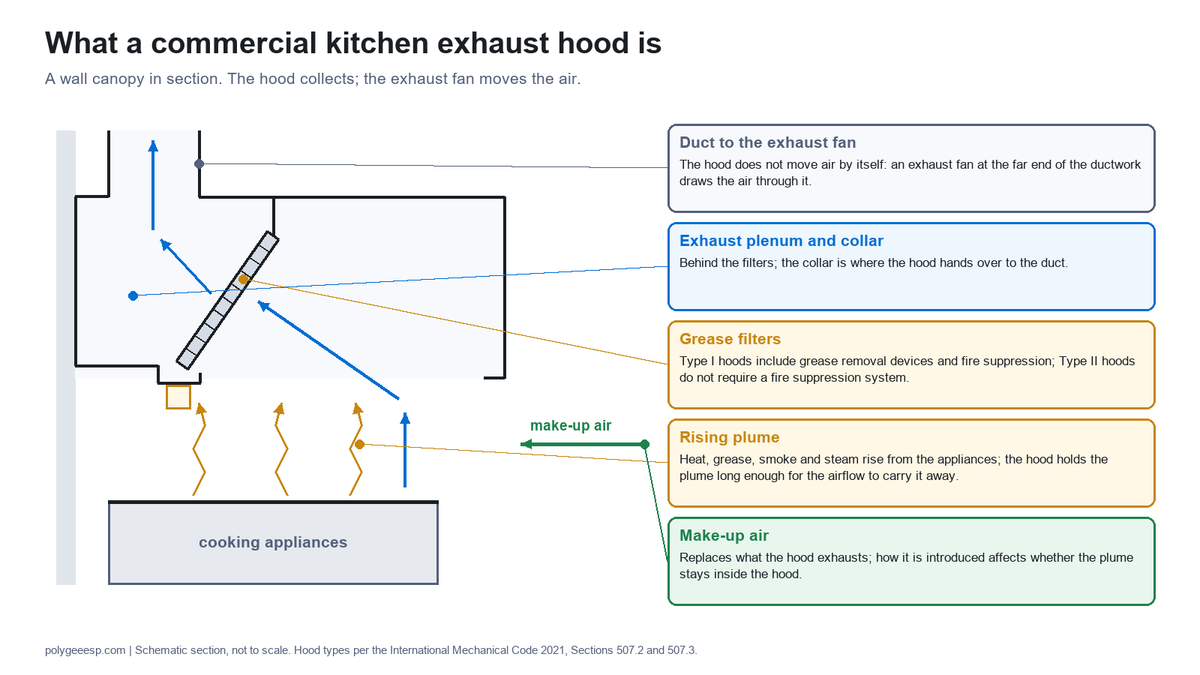
A commercial kitchen hood is the collecting part of a kitchen exhaust system: a metal enclosure at or above the cooking appliances, designed, in the words of the International Mechanical Code, to capture and confine cooking vapors and residues. It does not move air by itself. An exhaust fan at the far end of the ductwork draws the contaminated air produced by cooking through it, and the hood’s job is to hold the rising plume long enough for that airflow to carry it away.
The code divides hoods into two types by what the cooking gives off. Section 507.2 of the IMC puts a Type I hood where cooking appliances produce grease or smoke, and over medium-duty, heavy-duty and extra-heavy-duty cooking appliances. Under Section 507.3, Type II hoods serve dishwashers and appliances that produce heat or moisture and do not produce grease or smoke, except where those heat and moisture loads are incorporated into the HVAC system design or a separate removal system; the section also covers appliances that produce products of combustion without grease or smoke. A design guide from California’s Food Service Technology Center states the practical difference in one sentence: cooking that produces smoke and grease requires liquid-tight construction with a built-in fire suppression system, while operations that produce only heat and moisture do not. Where any appliance under a single hood requires a Type I hood, the whole hood is Type I. Section 507.2 exempts an electric cooking appliance from the Type I hood requirement where an approved testing agency documents 5 mg/m³ or less of grease at an exhaust flow rate of 500 cfm when tested in accordance with UL 710B. The two types side by side are on Type 1 hood vs Type 2.
The same equipment has several names: commercial exhaust hoods, restaurant vent hood or kitchen vent hood in North America, extraction canopy in the UK. On this page a hood means a ducted Type I or Type II hood in a restaurant, hotel or other commercial kitchen, and the kitchen hood system means the hood and exhaust fan with the duct and make-up air between and around them, which is laid out stage by stage in our guide to the commercial kitchen ventilation system.
Types of commercial kitchen hoods
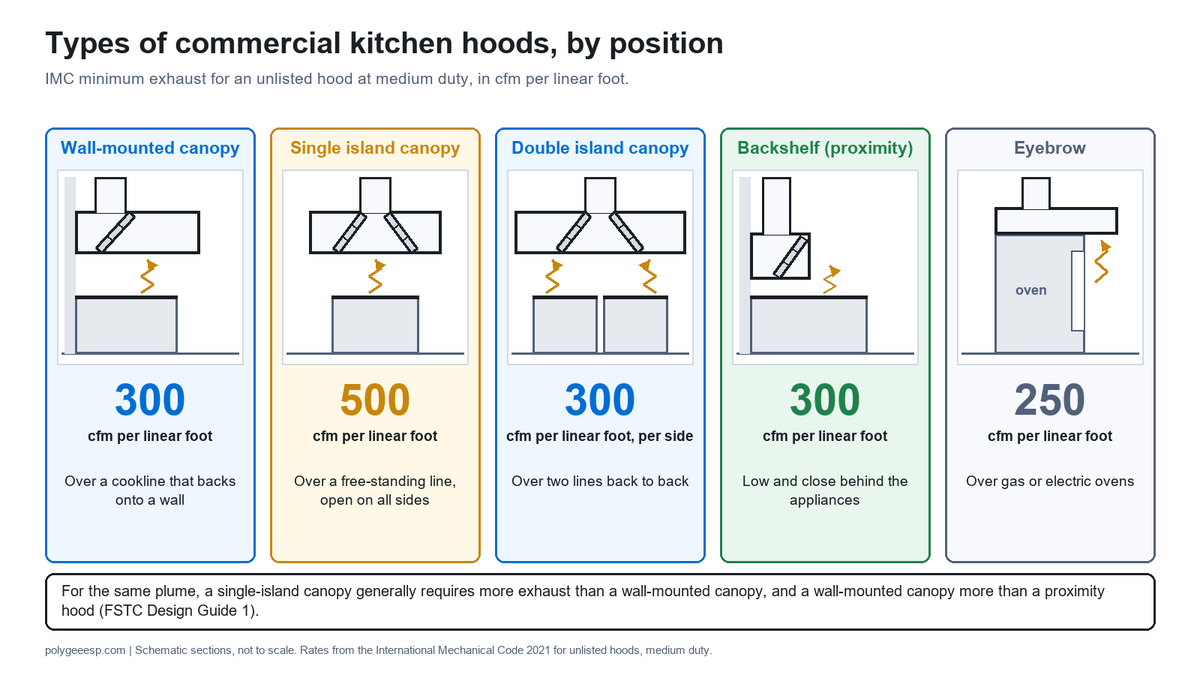
Hood styles are sorted by where the hood sits relative to the appliances, and the design guides tie the exhaust rate to that position. The Food Service Technology Center’s first design guide names three families: wall-mounted canopy hoods, island canopy hoods, single or double, and proximity hoods, which it lists as backshelf, pass-over or eyebrow. For an identical plume, the guide says a single-island canopy generally requires more exhaust than a wall-mounted canopy, and a wall-mounted canopy more than a proximity hood.
| Hood type | Where it sits | What the sources say about it | IMC minimum for an unlisted hood, cfm per linear foot (light / medium / heavy / extra-heavy) |
|---|---|---|---|
| Wall-mounted canopy | Over a cookline that backs onto a wall | Functions effectively at a lower exhaust rate than a single-island hood (FSTC Design Guide 2) | 200 / 300 / 400 / 550 |
| Single island canopy | Over a free-standing line, open on all sides | Cross-drafts affect island canopy hoods more than wall-mounted canopy hoods, because they have more open area (FSTC Design Guide 1) | 400 / 500 / 600 / 700 |
| Double island canopy | Over two lines back to back | Tends to emulate two back-to-back wall canopy hoods, with no physical barrier between the two sections (FSTC Design Guide 1) | 250 / 300 / 400 / 550, per side |
| Backshelf or pass-over (proximity) | Low and close behind the appliances | Mounted at a height set by the maker’s listing, typically 10 to 36 in above the appliance, and suited to light and medium duty such as griddles (Greenheck design guide) | 250 / 300 / 400 / not allowed |
| Eyebrow | Over gas or electric ovens | A proximity style; the California Mechanical Code permits a duct from the oven flue to be connected to the hood canopy | 250 / 250 / not allowed / not allowed |
| Type II (oven or condensate hood) | Over dishwashers, ovens and steam equipment | An exhaust-only canopy with no grease filter bank; the condensate version has gutters that direct condensate to a drain (Greenheck design guide) | 100 for dishwashing appliances (IMC Section 507.5.5); the California Mechanical Code sets 200 |
The design guide singles out the proximity hood. It records that a well-engineered proximity hood can be applied with success at very low exhaust rates, 150 cfm per linear foot over medium-duty equipment in its example, while the same style, if specified without performance data or installed at the maximum height and setback permitted by code, or both, may fail to capture and contain at 300 cfm per linear foot or more. A recirculating, or ventless, hood listed to UL 710B returns air to the room and is outside this page.
Listed and unlisted hoods, and what UL 710 covers
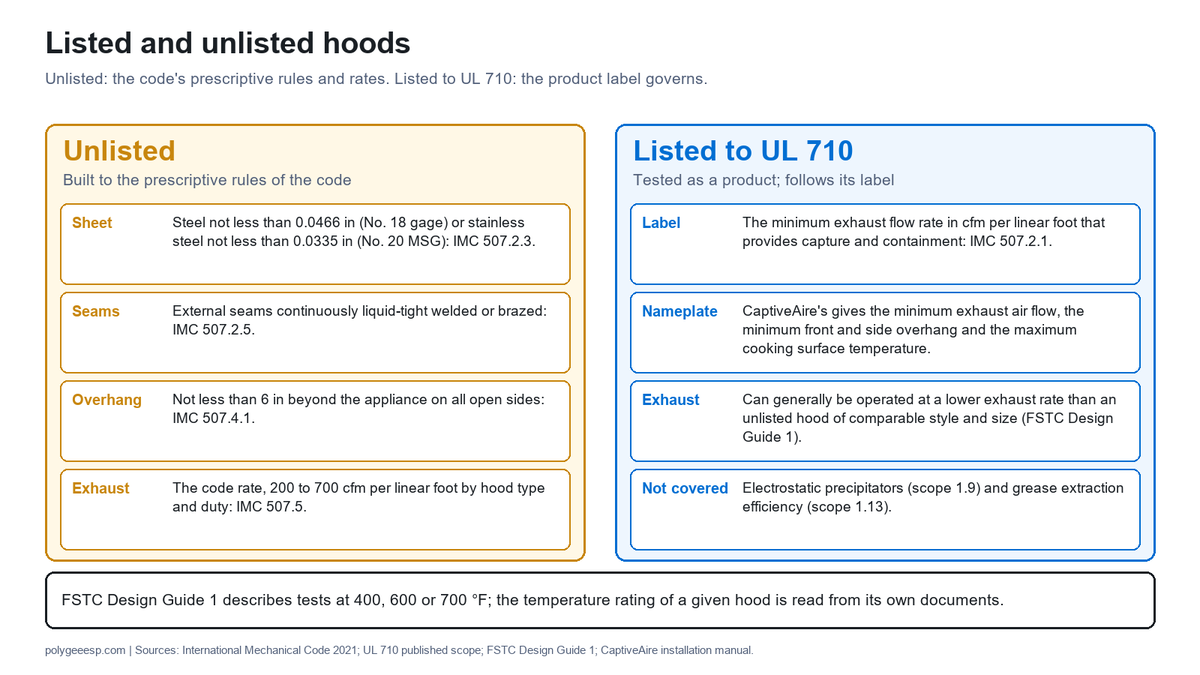
A hood is either listed, which means tested as a product to a standard, or unlisted, which means built to the prescriptive rules in the code. The difference shows up as airflow. The Food Service Technology Center guide puts it this way: an unlisted hood must meet the prescriptive materials and design requirements of the local code and be operated at the exhaust rates the code dictates, while an off-the-shelf listed hood can generally be operated at a lower exhaust rate than an unlisted hood of comparable style and size over the same cook line.
The listing standard is UL 710, Exhaust Hoods for Commercial Cooking Equipment, now in its seventh edition. Its published scope covers Type I commercial kitchen exhaust hoods, and says they are evaluated relative to the minimum exhaust air flow required and the maximum supply air flow allowed for capture and containment of cooking effluents under laboratory conditions. The design guide adds how that is done: a single appliance under a representative hood at one or more of three cooking temperature set points, 400, 600 or 700 °F, with the listing reporting the minimum capture and containment rate found in that test. It also notes that manufacturers will typically recommend increasing the exhaust rate by 5 to 25 percent over the minimum listing.
In the IMC the listing works as an exception. A factory-built commercial exhaust hood that is listed and labeled in accordance with UL 710, and installed in accordance with Section 304.1, is not required to comply with eight sections of the hood chapter, among them the sheet thickness in 507.2.3, the welded seams in 507.2.5, the size and location rules in 507.4 and the exhaust rates in 507.5. What it has to carry instead is its label: under Section 507.2.1 a Type I hood bears a label indicating the minimum exhaust flow rate in cfm per linear foot that provides capture and containment for the appliances it serves. CaptiveAire’s installation manual lists what its nameplate gives: the clearance from the cooking surface to the front lower edge of the hood, the minimum exhaust air flow and maximum supply air flow, the minimum front and side overhang, and the maximum cooking surface temperature.
| Question a buyer asks | Does the UL 710 listing answer it? | Where the answer is |
|---|---|---|
| Will the hood capture and contain at its labeled airflow? | Yes, for the laboratory condition: one appliance, a stated temperature set point | The label; a field capture test for the real line (IMC Section 507.6.1) |
| How much grease does the hood remove? | No. Scope 1.13: the requirements do not cover evaluation of the exhaust hoods with respect to their grease extraction efficiency | The filter’s ASTM F2519 data, set out on our baffle filter page |
| Does it cover an electrostatic precipitator built into or behind the hood? | No. Scope 1.9: electrostatic precipitators are covered under UL 867, the standard for electrostatic air cleaners; what that listing covers is on our UL 867 page | The listing of the air cleaner |
| Does it cover the fire-extinguishing system? | No. Scope 1.6, with a note that all exhaust hoods are intended to be used with one | Kitchen fire suppression system |
| Does it cover a ventless hood? | No. Recirculating systems are covered by UL 710B | The UL 710B listing |
Kitchen hood sizing: overhang, depth, height and length
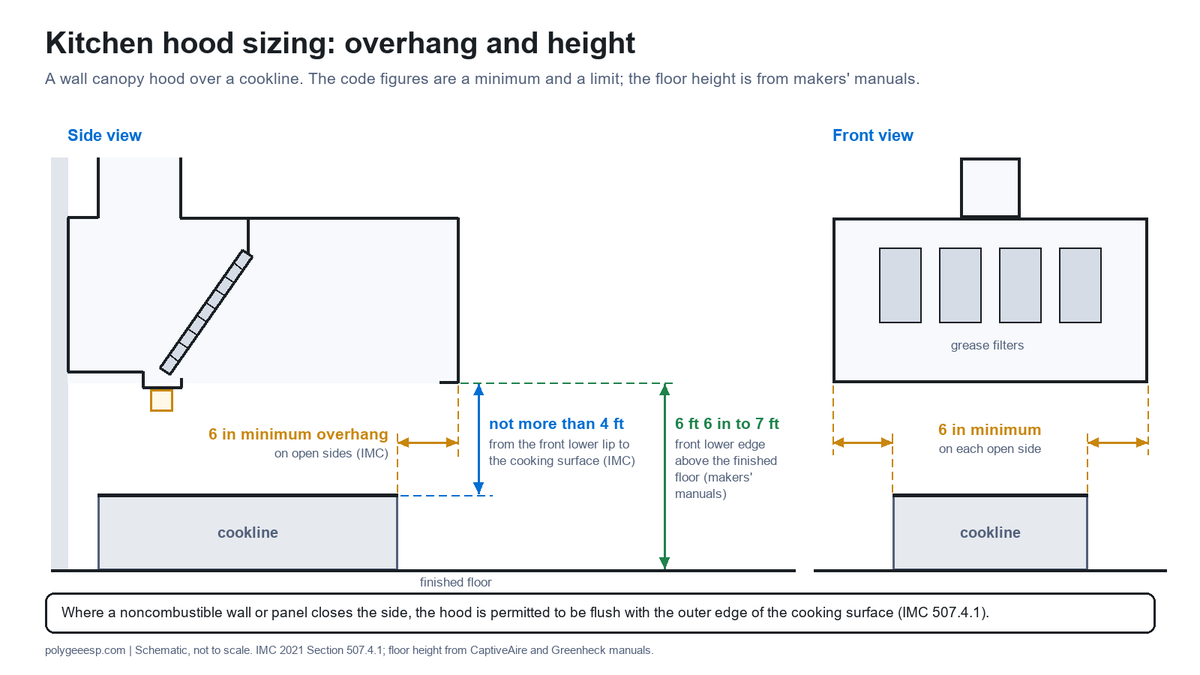
Kitchen hood sizing starts from the footprint of the appliances and adds overhang; the code figure is a minimum, and the published tests show what a larger one buys. Section 507.4.1 of the IMC has the inside lower edge of a canopy-type hood overhang the edge of the top horizontal surface of the appliance by not less than 6 in (152 mm) on all open sides, with the vertical distance from the front lower lip of the hood to that surface not more than 4 ft (1,219 mm). Where the hood is closed to the appliance side by a noncombustible wall or panel, it is permitted to be flush with the outer edge of the cooking surface. Under Section 507.4.2, a noncanopy-type hood, such as a backshelf or pass-over hood, is located not more than 3 ft (914 mm) above the cooking surface and set back not more than 1 ft (305 mm) from its edge.
| Dimension | Code minimum or limit | Published design figure | What the figure is traded against |
|---|---|---|---|
| Front overhang, wall canopy | 6 in (IMC 507.4.1) | 12 in front and 6 in at the sides (Greenheck design guide); 18 in front for a combi oven | Exhaust rate: three fryers at 240 cfm per linear foot spilled with a 6 in overhang and were fully captured with 18 in (FSTC Design Guide 4) |
| Overhang, island canopy | 6 in on all open sides | 12 in front, sides and rear for a single island (Greenheck) | Depth of the hood, and the ceiling structure that carries it |
| Hood depth | None stated in the IMC for an unlisted hood beyond the overhang | A deeper hood, 5 ft against 4 ft, directly increases overhang if the appliances stay as far back as possible (FSTC Design Guide 4) | Under the IMC there is no cfm penalty for a deeper unlisted hood, because the rate is per linear foot |
| Height above the cooking surface | Front lower lip not more than 4 ft | Not stated as one figure by the makers read here | Capture: in the design guide’s tests a greater distance from the cooking surface to the hood edge let the plume expand and increased the exhaust needed |
| Height above the floor | Not in IMC Section 507 | Front lower edge 6 ft 6 in to 7 ft above the finished floor (CaptiveAire); 78 in recommended, 84 in allowed with more overhang or more exhaust (Greenheck) | Headroom against airflow: raising the front edge from 6 ft 6 in by 2 in changed the exhaust rate negligibly, while raising it by 1 ft, to 7 ft 6 in, increased the required rate significantly (FSTC Design Guide 4) |
| Hood body height | None | Typically between 2 and 2.5 ft (FSTC Design Guide 4) | Ceiling height; sloped and tapered fronts exist for low ceilings |
| Length per exhaust outlet, and length of one section | Each outlet serves not more than a 12 ft section of an unlisted hood (IMC 507.1.5) | Hood sections built in single lengths from 3 to 16 ft (Greenheck catalog); the number of outlets on a listed hood is the maker’s | Number of collars and duct drops; longer lines are built in several sections |
Three results from the Food Service Technology Center’s fourth design guide show how much the geometry is worth. Maximizing the front overhang reduced the capture and containment exhaust rate by 9 to 27 percent for three appliances under a 10 ft wall canopy hood. Sealing the gap between the back of a heavy-duty broiler line and the wall reduced the exhaust rate by approximately 30 percent in all three conditions tested. And partial side panels on 10 ft wall canopy hoods reduced the capture and containment rate by up to 100 cfm per linear foot. The guide’s own summary of the overhang rule is that code-required overhangs are minimums.
Outside North America the same dimensions are measured differently. Defra’s 2005 UK guidance, since withdrawn, asked, unless restricted by walls, for the plan dimensions of the canopy to exceed those of the equipment by a minimum of 200 mm on each free side and 300 mm at the front and rear, with 600 mm at the front of combination steamers and certain baking ovens, and for the underside of the canopy to be between 2,000 and 2,100 mm above the finished floor. Parry, a UK canopy maker, gives a minimum of 250 mm on each side and to the front and rear in its guide, and recommends allowing 600 mm for steamers or combi ovens. An Australian engineering firm’s summary of AS 1668.2:2024 reports that front and side overhangs for some cooking process types rose from 150 mm to 300 mm; the standard itself was not read for this page. The clearances around the hood, starting with 18 in to combustible construction, are on hood clearance requirements.
Exhaust airflow: cfm per linear foot by hood type and duty
For an unlisted hood under Section 507.5 of the IMC, the minimum net exhaust is the hood length multiplied by a rate per linear foot for the hood type and the duty of the appliances. The section states the rule for a mixed line: where any combination of heavy-duty, medium-duty and light-duty cooking appliances is used under a single hood, the exhaust rate required for the heaviest duty appliance is used for the entire hood. The quantity is a net one, the total exhaust less any airflow supplied directly to the hood cavity. The linear foot is measured from edge to edge along the front face of the hood.
The duty classes are fixed by the appliance. The 2022 California Mechanical Code, which carries the same four tables, lists them: extra-heavy duty is solid fuel such as charcoal, briquette and mesquite; heavy-duty examples are gas under-fired broilers, gas chain broilers, electric and gas wok ranges and over-fired broilers; medium-duty examples include electric and gas hot-top ranges, gas open-burner ranges, flat and double-sided griddles, fryers and conveyor pizza ovens; light-duty examples include the listed oven and steamer types and steam-jacketed kettles of less than 20 gallons. Lists differ between editions and documents, so the class is read from the code in force.
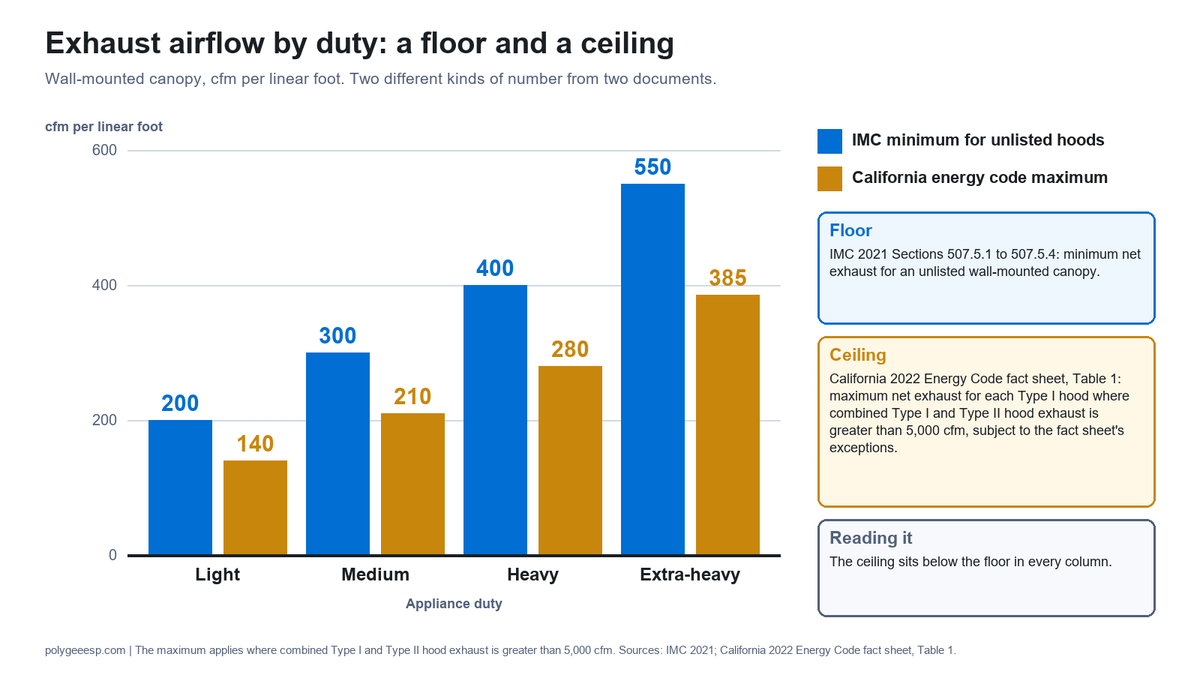
Four sets of figures are in print for a wall canopy, and they are four different kinds of number.
| Source | What kind of figure | Light | Medium | Heavy | Extra-heavy |
|---|---|---|---|---|---|
| IMC 2021, Sections 507.5.1 to 507.5.4 | Minimum net exhaust for an unlisted wall-mounted canopy | 200 | 300 | 400 | 550 |
| FSTC Design Guide 1, Table 2 (source: 2003 ASHRAE Applications Handbook) | Typical design rate for a listed wall-mounted canopy | 150–200 | 200–300 | 200–400 | 350 or more |
| Greenheck design guide, 2005 | The maker’s recommended rate, for hoods with a front-to-back depth of 54 in or less hung 6 ft 6 in above the floor; the guide excludes some appliances, such as pizza ovens | 200 | 250 | 350 | 450 |
| California 2022 Energy Code fact sheet, Table 1 | Maximum net exhaust for each Type I hood where a kitchen’s combined Type I and Type II hood exhaust is greater than 5,000 cfm, subject to the fact sheet’s exceptions | 140 | 210 | 280 | 385 |
All four rows are in cfm per linear foot. The first row is a floor for a hood with no listing; the last is a ceiling set by an energy code. The ceiling sits below the floor in every column, so an unlisted hood run at the IMC minimum would exceed the energy code maximum in a kitchen above that threshold. Washington State writes that directly: where total kitchen hood exhaust is greater than 2,000 cfm, each hood is to be a factory-built hood listed to UL 710, with a maximum exhaust rate from the same table.
Makers state their figures on their own bases. CaptiveAire’s specification for its ND-2 wall canopy gives 150 cfm per linear foot at 450 °F, 200 at 600 °F and 250 at 700 °F, and for its single island version 269, 300 and 350. Halton, by cooking duty, gives an average operating range of 135 to 275 cfm per linear foot from light to heavy duty for its KVE wall hood. These describe those products at their test conditions and are not interchangeable with the code rows above.
Two worked cases from the design guide show the size of the gap, and both change more than the listing. Example A starts with an 11.25 ft unlisted canopy hood at 300 cfm per linear foot, 3,375 cfm. Moving the fryer dump station, adding an end panel and shortening the hood to a 9.5 ft listed canopy gives 2,375 cfm, about 30 percent less; a further redesign as a backshelf and canopy combination totals 1,350 cfm, 60 percent below the base case, and the guide notes that such a design would need laboratory verification. Example B starts with an 18 ft unlisted wall-mounted canopy hood at 7,200 cfm. A rearranged cookline under an 11 ft custom listed backshelf hood and a 5.5 ft custom listed canopy hood totals 3,300 cfm, about 54 percent below the base case, and the guide again states that the exhaust rates used in that design would require laboratory verification. Greenheck’s guide runs one cookline under a 9 ft wall canopy hood three ways: 2,700 cfm by the IMC rate of 300 cfm per linear foot of hood, 2,013 cfm by its own plume method and 2,050 cfm by its recommended rates per foot applied appliance by appliance.
How those rates turn into the airflow a filtration stage is selected for is worked through on commercial kitchen hood CFM requirements.
What a commercial hood is built from: shell, hood filters, plenum and duct collar
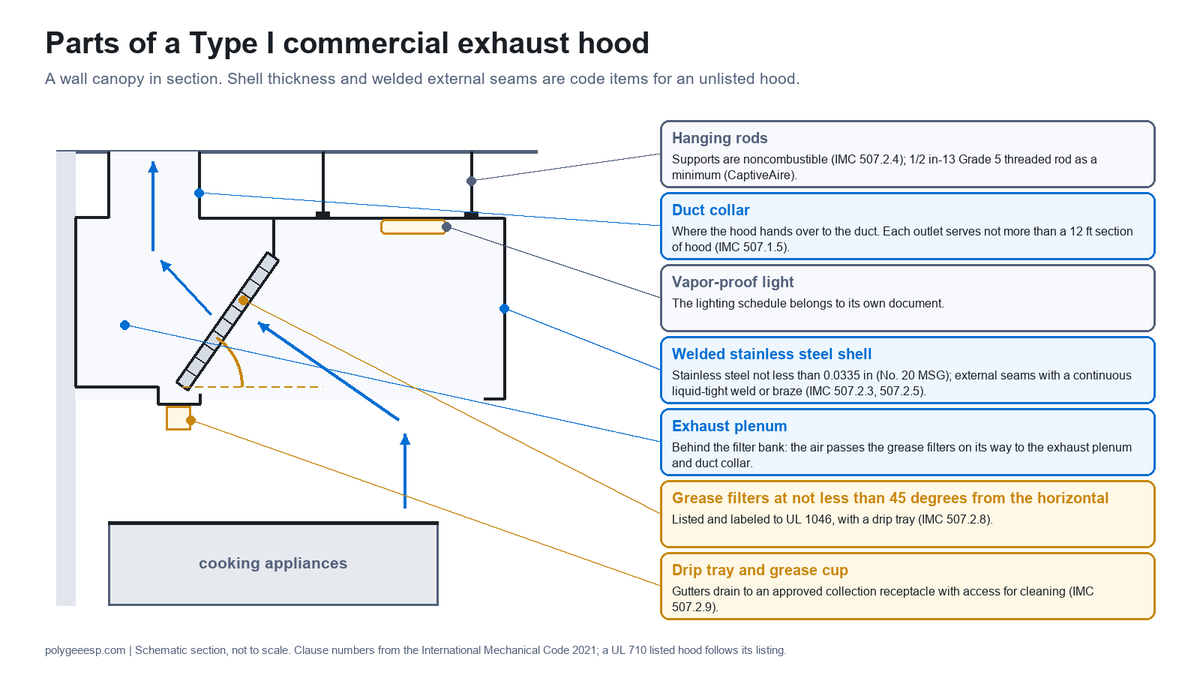
A Type I hood is a welded sheet-metal enclosure with a filter bank, a grease drain, an exhaust plenum and one or more duct collars, and the code sets the metal and the seams. Two code families give two sets of thicknesses for what both call the same gages.
| Part | International Mechanical Code 2021 | California Mechanical Code 2022 (reproducing NFPA 96 where it cites it) | What makers publish |
|---|---|---|---|
| Shell, Type I | Steel not less than 0.0466 in (1.181 mm, No. 18 gage) or stainless steel not less than 0.0335 in (0.8525 mm, No. 20 MSG) (507.2.3) | Steel not less than 0.048 in (1.219 mm, No. 18 MSG) or stainless steel not less than 0.036 in (0.914 mm, No. 20 MSG), with an exception for listed exhaust hoods (508.3) | A minimum of 18 gauge, grade-430 stainless steel, with stainless in the 300 series as an option (Greenheck); an 18 gauge stainless steel inner liner where exposed (Halton); 18 gauge as an upgrade from 20 gauge (CaptiveAire) |
| Shell, Type II | Steel not less than 0.0296 in (No. 22 gage) or stainless steel not less than 0.0220 in (No. 24 gage) (507.3.1) | Steel not less than 0.024 in (No. 24 gauge) (519.2) | Not compared here |
| Seams | External joints, seams and penetrations with a continuous external liquid-tight weld or braze to the lowest outermost perimeter; internal joints sealed grease tight; smooth, cleanable internal welding and listed penetration-sealing devices are also permitted (507.2.5) | A liquid-tight continuous external weld to the hood’s lower outermost perimeter; exceptions permit smooth, cleanable internal welds and penetrations sealed by devices listed for that use that do not detract from the structural integrity of the hood or duct (508.3.2) | UL 710 scope 1.4: a hood evaluated to that standard may incorporate non-continuous welded joints, seams and penetrations |
| Supports | Noncombustible, adequate for the hood, the unsupported ductwork, the effluent loading and the possible weight of personnel working in or on the hood (507.2.4) | Capable of supporting the expected weight of the hood plus 800 lb (508.4) | 1/2 in-13 Grade 5 threaded rod as a minimum (CaptiveAire) |
| Grease filters | Listed and labeled to UL 1046; mounted at not less than 45 degrees from the horizontal with a drip tray; lowest filter edge not less than 0.5 ft above the cooking surface without exposed flame, 2 ft over exposed flame and burners, and 3.5 ft over exposed charcoal and charbroil-type appliances (507.2.8, Table 507.2.8) | Sections 509.1 and 509.2, set out on our baffle filter page | See baffle filter |
| Grease gutter and cup | Gutters drain to an approved collection receptacle with access for cleaning (507.2.9) | A drip tray pitched to an enclosed metal container of not more than 1 gallon (509.2.4); the hood gutter clause was not read for this page | A removable half-pint grease cup on one maker’s wall canopy (CaptiveAire) |
A hood is one item of a kitchen hood system, and the order for it does not cover the rest. Section 507.1 of the IMC lists what a Type I installation consists of: the hood, the ducts, the exhaust equipment and the make-up air system, each under its own section of the chapter. UL 710 states that its requirements do not cover fire-extinguishing systems. Makers’ installation manuals mark smaller parts the same way: Greenheck’s has the 1/2 in threaded hanging rod supplied by others, and NAKS’ manuals have the threaded rod between the hanger brackets and the structure provided by others. What a given hood package includes and what the installing contractor supplies is read from the submittal, the document that line 8 of the sheet at the end of this page is filled from.
Weight and resistance are the two figures a structural engineer and a fan supplier ask for. Greenheck’s hood manual gives an exhaust-only wall canopy at 30 lb per foot of length for a 3 ft deep hood and 40 lb per foot for a 5 ft deep one; Halton lists estimated crated shipping weights of 75, 80 and 85 lb per foot for its KVE wall hood at depths of 48, 54 and 60 in, which are shipping figures and not a stated support load. For resistance, FAST Kitchen Hoods’ specification for its Model SSH gives internal pressure losses of 0.30, 0.40 and 0.60 in of water at 175, 260 and 350 cfm per linear foot, and Greenheck gives 0.5 to 0.6 in. wg for a 9 × 4 ft hood at 2,050 cfm with baffle filters and 1.1 to 1.3 with its two-stage filters.
The exhaust collar is where the hood hands over to the duct. The design guide records that NFPA 96 was amended to allow a minimum exhaust duct velocity as low as 500 fpm, and that design values of 1,500 to 1,800 fpm at the exhaust collar are still recommended for normal cooking conditions; CaptiveAire sizes its exhaust risers for 500 to 2,200 fpm. How the duct section follows from that velocity is on kitchen exhaust duct size. Sheet thickness of the filters, the lighting schedule and the suppression nozzles belong to their own documents and are not given here.
Make-up air and the kitchen ventilation system around the hood
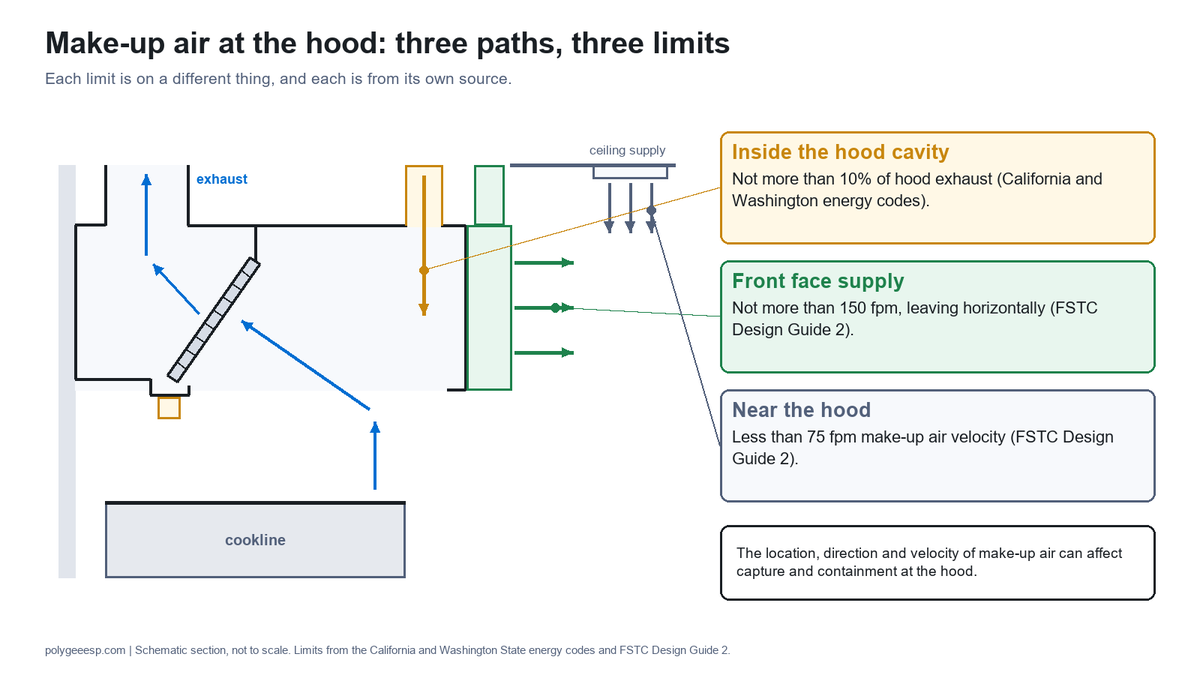
The building needs replacement air for what the hood exhausts, and the location, direction and velocity of that make-up air can affect capture and containment at the hood. The five figures in print for air brought in at or inside the hood are limits on different things, each measured against its own base, and they are not one range.
| Where the air is introduced | Published limit | Measured against | Source |
|---|---|---|---|
| Inside the hood cavity (short-circuit hood) | Not more than 15 percent without causing spillage, in the cases tested | The threshold capture and containment exhaust rate | FSTC Design Guide 2; Greenheck design guide |
| Inside the hood cavity | Not more than 10 percent | The hood exhaust rate | California Energy Code; Washington State energy code |
| Air curtain at the hood edge | Less than 20 percent, as most hood manufacturers recommend | The hood’s exhaust flow | FSTC Design Guide 2 |
| Front face of the hood | Discharge velocity not more than 150 fpm, leaving horizontally | Velocity at the face | FSTC Design Guide 2 |
| Anywhere near the hood | Less than 75 fpm | Make-up air velocity near the hood | FSTC Design Guide 2 |
Greenheck’s guide gives its own recommended supply rates by device: 150 cfm per linear foot through a perforated face supply, 145 through a back supply plenum, and an air velocity at the edge of the hood capture area of not more than 50 fpm. Gaylord’s manual for its ELXC-SPC ventilator, in the arrangement that uses front plenum boxes together with ceiling diffusers, limits the plenum-box supply to 60 percent of the exhaust volume and keeps the diffusers at least 6 ft from all sides of the hood with an outlet velocity of not more than 150 fpm; its arrangement with ceiling diffusers only has separate limits. Each figure belongs to that maker’s product. What the code requires of the make-up air system as a whole is on make-up air requirements.
Exhaust fan controls, the label and the capture test
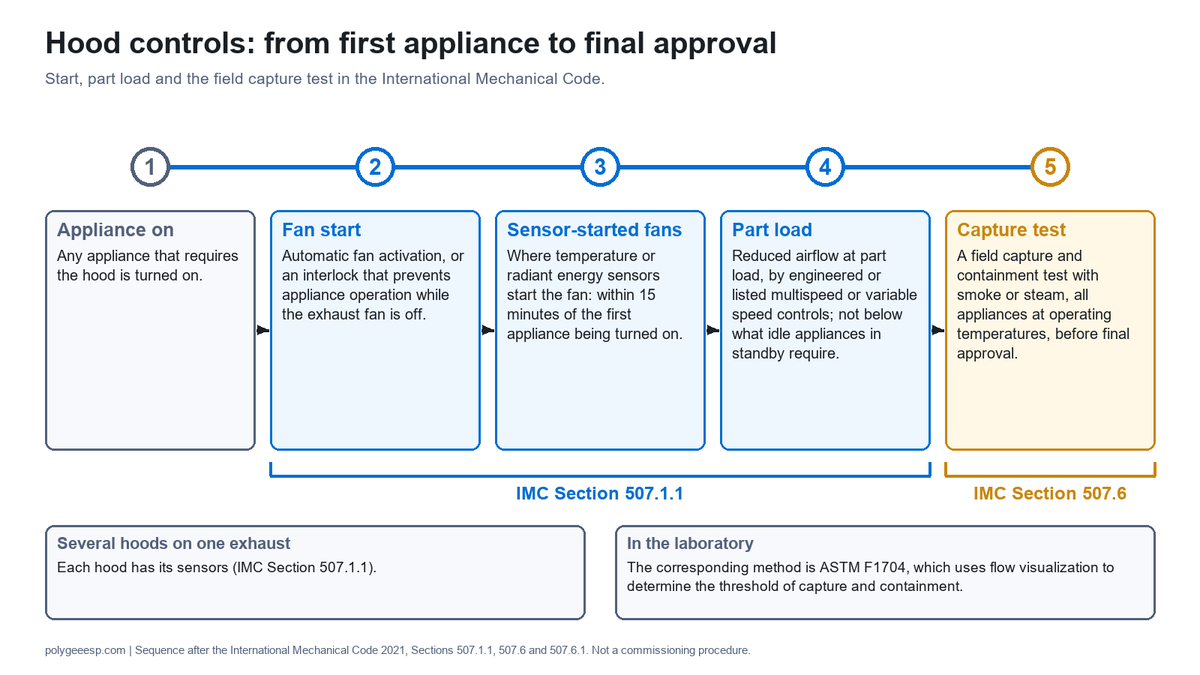
A hood is required to run whenever the cooking does, and the code gives two ways to make that happen. Under Section 507.1.1 of the IMC the exhaust fan serving a Type I hood has automatic controls that activate the fan when any appliance that requires the hood is turned on, or an interlock that prevents operation of the appliances when the fan is not on. Where temperature or radiant energy sensors start the fan, it activates not more than 15 minutes after the first appliance served by that hood has been turned on, and in a system of several hoods on one exhaust, each hood has its sensors.
The same section allows the airflow to fall at part load. Net exhaust volumes are permitted to be reduced where engineered or listed multispeed or variable speed controls automatically operate the exhaust system to maintain capture and removal, and not below what is required for the idle appliances in standby. That is the provision demand control kitchen ventilation rests on, and it matters to anything in the duct that was selected at the full rate.
The last step is a test. Section 507.6 calls for a performance test on completion and before final approval, verifying the exhaust airflow, the make-up airflow and proper operation, and Section 507.6.1 has the permit holder verify capture and containment with all appliances under the hood at operating temperatures, all sources of outdoor air providing make-up air operating and all sources of recirculated air conditioning the space operating, visually, by observing smoke or steam produced by actual or simulated cooking. In the laboratory the corresponding method is ASTM F1704, which uses flow visualization to determine the threshold of capture and containment for a hood, appliance and replacement air system.
What the hood sets downstream, and hoods with an ESP inside
What the hood passes downstream is airflow. For each exhaust run, the total design airflow through that run, combining the flows of the hoods it serves where there is more than one, is an input to the duct sizing, to the fan selection at the required system pressure, and to the selection of an air cleaning stage, whether in the ductwork or in the hood. A change in that airflow, such as the fall from 3,375 to 2,375 cfm in the design guide’s example, calls for those selections to be checked again.
A conventional hood is not an air cleaner. Its grease filters remove part of the grease, while fine aerosol and vapor can remain in the exhaust, which is the subject of our baffle filter page; UL 710 says in its own scope that it does not evaluate grease extraction efficiency, and that electrostatic precipitators for commercial kitchen ventilation are covered under UL 867. Where a kitchen has to treat its exhaust, that stage is a separate decision with its own code items. One of them reaches back to the hood: under item 14 of IMC Section 506.5.2, extra-heavy-duty appliance exhaust systems shall not be connected to pollution-control units except where such units are specifically designed and listed for use with solid fuels, and under Section 507.2.2 a hood over extra-heavy-duty appliances does not cover other duties and discharges to an independent exhaust system. Read together, the two clauses give a solid fuel line its own hood and its own exhaust system, and allow a pollution-control unit on it only where the unit is listed for solid fuels.
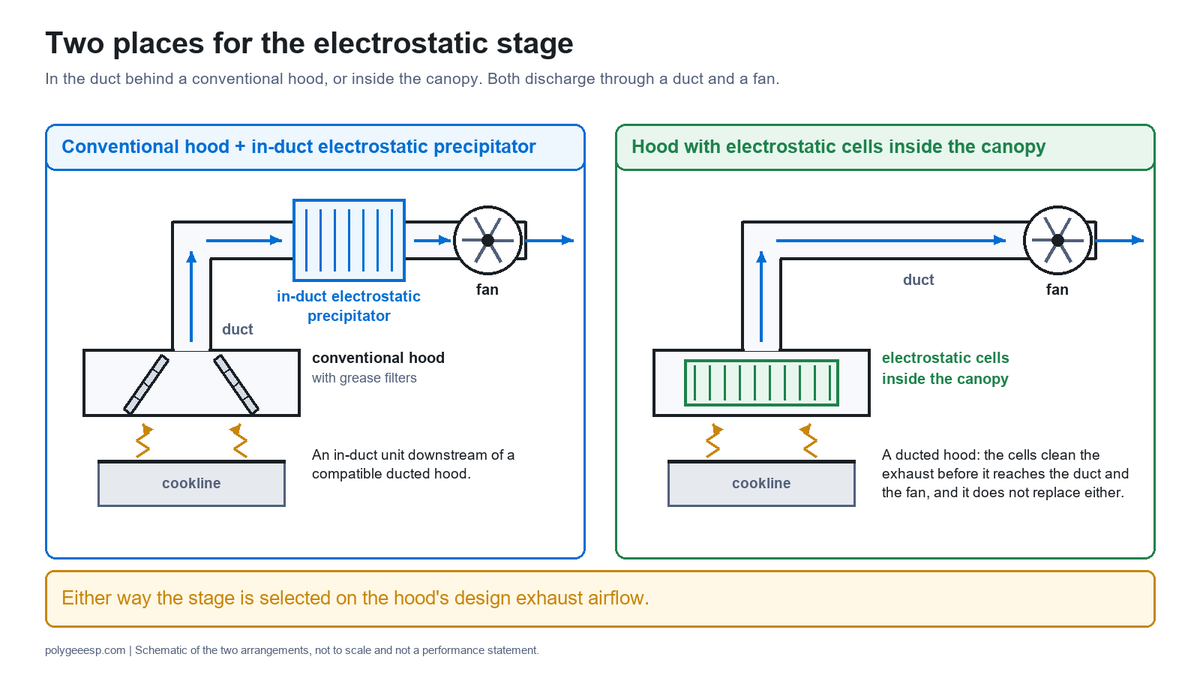
There are two places to put an electrostatic stage. One is in the duct, downstream of a compatible ducted hood: an in-duct kitchen electrostatic precipitator selected on the design airflow and on the cooking, installation and listing requirements that apply. The other is inside the canopy. Gaylord’s technical manual for one such ventilator describes a hood with a single ESP cell for airflow up to 2,000 cfm, at approximately 150 lb per linear foot, with an additional 1,000 lb of wet weight per exhaust duct, in sections of not more than 14 ft. Those are that maker’s figures for its water-wash unit.
Our version of the second arrangement is the HME kitchen ESP hood: twelve models from 1,500 to 2,400 mm long, in two depths, 1,100 mm and 1,300 mm, rated from 3,000 to 4,800 m³/h on a 380 V, 50 Hz supply, with the precipitator cells inside the canopy and a stated purification efficiency of at least 98 percent. It is built as a wall-mounted and as an island canopy and is not offered as a proximity hood; for a backshelf layout the hood is bought as a hood and the in-duct unit goes behind it. It is a ducted hood: the cells clean the exhaust before it reaches the duct and the fan, and it does not replace either. Whether the exhaust fan is part of the supply is confirmed with the quotation for the model, and this page makes no statement about a listing for it. The rated airflow of an HME model is the figure to set against the hood exhaust rate worked out above. For high combined airflows, our product page describes an HME hood for each stall or a centralized parallel in-duct ESP design, and the arrangement for a particular cookline is confirmed with the quotation; an in-duct unit, complete with its airflow distribution plate, adds no more than 150 Pa to the system.
The 10-Line Hood Data Sheet
One line per decision, each read from a drawing, a label or a clause. The 10-Line Hood Data Sheet is filled in before the hood is ordered and checked again at the capture test. A line that cannot be filled is written “not stated” and goes back to whoever owns that document.
| Line | What to record | Where to read it | What the entry proves, and does not |
|---|---|---|---|
| 1 | Each appliance under the hood, its heat source and the heaviest duty class on the line | Kitchen equipment schedule; the code edition in force | Sets the hood type and the rate for the whole hood. Not the airflow itself |
| 2 | Type I or Type II, with the clause relied on | IMC Sections 507.2 and 507.3, or the local equivalent | Whether filters, welded seams and suppression apply. Not the hood style |
| 3 | Hood style and position: wall, single or double island, backshelf, eyebrow | Kitchen layout | Which row of the rate tables applies. Not that the style suits the plume |
| 4 | Listed or unlisted; for a listed hood the minimum cfm per linear foot and the cooking surface temperature on the label | Hood nameplate; submittal | The laboratory capture condition. Not capture on this line with this make-up air |
| 5 | Length × depth × height of the hood, and the overhang on each open side | Hood drawing against the appliance footprint | That the minimum overhang is met. Not that a larger one was considered |
| 6 | Front edge height above the finished floor, and front lower lip to cooking surface | Section drawing; site measurement | Compliance with the 4 ft limit or the listing. Not headroom rules of other codes |
| 7 | The applicable minimum exhaust requirement, the selected net design exhaust, the airflow supplied directly into the hood cavity, and the total design exhaust (the selected net design exhaust plus the direct cavity supply) | Mechanical schedule | The total is the flow through the duct, the fan and a treatment stage; the net figure is the code quantity. Valid for this line-up only |
| 8 | Shell material and thickness, seam construction, filter type and count, number and size of exhaust collars, hood static pressure | Submittal; maker’s specification | What was built and its resistance when clean. Not its condition in service |
| 9 | Fan start method, any variable-speed control and its minimum, and the capture test record | Controls drawing; commissioning record | That the hood runs with the cooking and held its plume on the day. Not performance after a menu change |
| 10 | What follows the hood: collar velocity, fan duty, treatment stage and its rated airflow, and whether any appliance burns solid fuel | Duct and equipment schedules | That the downstream equipment was selected at the hood’s figure. Not what the authority requires at the discharge |
Common mistakes
- Sizing the hood to the appliance footprint. The 6 in overhang is a minimum on every open side, and the published tests put the benefit of 12 to 18 in in exhaust airflow.
- Reading the code table as the design rate for a listed hood. The IMC rows are minimums for unlisted hoods; a listed hood runs to its label.
- Taking the rate of the lightest appliance. For an unlisted hood the heaviest duty under the hood sets the rate for its whole length.
- Putting the broiler at the end of the line. The design guide’s advice is that a heavy-duty appliance at the end needs a side panel or end wall, and that broilers should not be placed at the end of a cook line.
- Supplying make-up air into the hood to save conditioned air. The tested limit is 15 percent of the threshold exhaust rate, and two energy codes cap it at 10 percent of the hood exhaust.
- Treating the hood listing as a statement about emissions. UL 710 does not evaluate grease extraction efficiency or electrostatic precipitators.
- Adding a charcoal appliance under an existing hood. A hood over extra-heavy-duty appliances serves only those and discharges to its own exhaust system.
Key takeaways
- The cooking sets the type: Type I for grease or smoke, Type II for heat and moisture; for an unlisted hood over a mix of heavy-, medium- and light-duty appliances the heaviest duty sets the rate, and extra-heavy-duty appliances have their own hood and exhaust system.
- The position sets the style, and the style sets the rate: for an unlisted hood at medium duty, 300 cfm per linear foot for a wall canopy, 500 for a single island, 300 for a backshelf.
- A UL 710 listed hood follows its label; the design guide describes test points of 400, 600 and 700 °F, and the published typical rates for listed wall canopies are 150 to 400 cfm per linear foot from light to heavy duty.
- Geometry is worth airflow: more front overhang, a rear seal and side panels each reduced the capture rate in published tests, by 9 to 27 percent, about 30 percent and up to 100 cfm per linear foot.
- The exhaust airflow is what the hood hands on: the duct, the fan and any air cleaning stage are sized to it, and solid fuel is kept on its own hood and system.
Where this guide stops
This page describes the hood as a product decision. It gives no price for a hood or its installation, because no source read for it supports one. NFPA 96, UL 710, ASTM F1704 and ASHRAE Standard 154 are paid documents: the NFPA 96 clauses are those the 2022 California Mechanical Code prints, the note on duct velocity under NFPA 96 is the design guide’s, UL 710 and ASTM F1704 are quoted from their published scopes, and the ASHRAE figures are those reproduced in the design guides. The UK and Australian figures come from a withdrawn guidance document, a maker’s guide and an engineering firm’s summary, not from the BESA specification for kitchen ventilation or from AS 1668.2. Appliance duty lists differ between code editions, and the 2024 IMC renumbers the hood sections while keeping the overhang, height and rate figures quoted here; the edition adopted where the kitchen is governs. Figures attributed to hood makers describe their products under their stated conditions, and this page reports no testing of those hoods by us.
Frequently asked questions
- How does a commercial kitchen hood work?
- It collects and holds the plume of heat, grease, smoke and steam that rises from the appliances, and an exhaust fan at the end of the duct draws that air through the hood and out. In a Type I hood built to the IMC provisions, the air passes grease filters set at not less than 45 degrees from the horizontal on its way to the exhaust plenum and duct collar. The hood needs make-up air to replace what it exhausts, and how that air is introduced affects whether the plume stays inside the hood.
- What are the types of commercial kitchen hoods?
- By what they handle, Type I for grease and smoke and Type II for heat and moisture. By position, wall-mounted canopy, single island canopy, double island canopy, and the proximity styles, backshelf, pass-over and eyebrow. For the same plume, a single-island canopy generally requires more exhaust than a wall-mounted canopy, and a wall-mounted canopy more than a proximity hood, according to the Food Service Technology Center design guide.
- How do you size a commercial kitchen hood?
- For an unlisted canopy hood under the International Mechanical Code, start from the appliance footprint and add at least 6 in of overhang on every open side, with the front lower lip not more than 4 ft above the cooking surface, subject to the stated exceptions. Then multiply the hood length by the code rate per linear foot for the hood type and duty, 200 to 700 cfm per linear foot for cooking appliances and 100 for a Type II hood over dishwashing appliances. A hood listed to UL 710 is sized and installed to its listing and label.
- What is the difference between a listed and an unlisted hood?
- An unlisted hood is built to the prescriptive rules of the code and operated at the exhaust rates the code dictates. A listed hood has been tested to UL 710 and is installed to its listing and label, which gives its minimum exhaust rate, overhang and maximum cooking surface temperature. In one worked example in a public design guide, a redesign that changes to a listed hood, moves one station, adds an end panel and shortens the hood from 11.25 ft to 9.5 ft reduces the exhaust from 3,375 to 2,375 cfm.
- Can a commercial kitchen hood have an electrostatic precipitator built in?
- Yes. Some hoods carry electrostatic cells inside the canopy, and the alternative is a conventional hood with an in-duct precipitator behind it. UL 710, the hood listing standard, states that it does not cover the evaluation of electrostatic precipitators, which fall under UL 867. In either arrangement the electrostatic stage is sized to the hood’s exhaust airflow, and exhaust from solid fuel appliances is not connected to a pollution-control unit unless the unit is designed and listed for solid fuels.
Have the hood airflow and need what goes behind it?
Send us lines 1, 5 and 7 of The 10-Line Hood Data Sheet: the appliances on the line, the hood dimensions and the design exhaust airflow, with a note of whether the line sits against a wall or on an island. You get back the proposed HME kitchen ESP hood model for that length and airflow, or the in-duct precipitator size for a hood you already have, with the access it needs and what is and is not confirmed about the fan supply and the product documents for that model. For an in-duct unit, the reply also states the resistance to include in the fan calculation.
Send the cookline, hood size and airflow →
The hood with the cells inside is on our kitchen ESP hood page, the in-duct units on the kitchen electrostatic precipitator page, and the range as a whole on the kitchen ESP product overview.
Why we write this. On the US result pages sampled for this term on 11 November 2026, the results included, by their titles, hood retailers and manufacturers’ catalog pages alongside explainers on Type I and Type II hoods. The numbers that decide a hood, the rate per linear foot by type and duty, the overhang and what a listing does and does not cover, are in the code, in a public design guide series and in the makers’ specification sheets, and they are also the numbers that size the equipment we make for the duct behind the hood and for the canopy itself.
Law is Project Manager at Polygee. Polygee, founded in 2004, manufactures in-duct electrostatic precipitators, UV-C and activated carbon modules, kitchen ecology units and the HME kitchen ESP hood; it does not manufacture conventional exhaust hoods. The code text cited on this page was read in the sources listed below, and the figures attributed to hood manufacturers are taken from their published documents and describe their products.
References & further reading
- International Code Council, International Mechanical Code 2021, chapter 5: sections 506.5.2 (item 14), 507.1 with exception 1, 507.1.1, 507.1.5, 507.2 to 507.2.9, 507.3, 507.3.1, 507.4.1, 507.4.2, 507.5 to 507.5.5, 507.6 and 507.6.1. codes.iccsafe.org
- California Mechanical Code 2022 (Title 24, Part 4), sections 508.1 to 508.5, 508.7, 509.1, 509.2 and 519.1 to 519.3, with the NFPA 96 clause numbers it prints, as published by GoCodebook. NFPA 96 itself was not read for this page. gocodebook.com
- UL Standards & Engagement, UL 710, Exhaust Hoods for Commercial Cooking Equipment, edition 7, published April 29, 2024: scope 1.1 to 1.13 as published on the standards store page. shopulstandards.com
- ASTM International, F1704-12(2022), Standard Test Method for Capture and Containment Performance of Commercial Kitchen Exhaust Ventilation Systems: scope and significance as published. store.astm.org
- Southern California Edison and the Food Service Technology Center, Design Guide 1, Improving Commercial Kitchen Ventilation System Performance: Selecting and Sizing Exhaust Hoods, March 15, 2004: pp. 2 to 5, 8 to 17 and 20 of the PDF (archived copy). web.archive.org
- Food Service Technology Center, Design Guide 2, Optimizing Makeup Air, updated March 15, 2004: pp. 6, 7, 10, 12 of the PDF (archived copy). web.archive.org
- Food Service Technology Center, Design Guide 4, Optimizing Appliance Position and Hood Configuration, June 23, 2011: pp. 5 to 7, 9, 12, 15, 16 of the PDF (archived copy). web.archive.org
- California Energy Commission, Commercial Kitchens fact sheet, 2022 Building Energy Efficiency Standards, August 2023: Table 1 and the 5,000 cfm threshold. energy.ca.gov
- Washington State Legislature, WAC 51-11C-40377, Section C403.7.7, exhaust systems, effective March 15, 2024. leg.wa.gov
- Greenheck, Kitchen Ventilation Systems Application and Design Guide, Rev. 2, September 2005: pp. 5 to 7, 9 to 12, 16 to 18 and 42 (copy hosted by an engineering firm). tagengineering.ca
- Greenheck, Kitchen Ventilation Systems hoods catalog, 00.KIT.1013 R5, August 2020: pp. 3 to 7. greenheck.com
- Greenheck, Canopy Hood installation, operation and maintenance manual, 452413, Rev. 7, March 2008: hood weights (archived copy). archive.org
- CaptiveAire Systems, ND-2 Series Exhaust Only Hood specification, p. 2: minimum exhaust by cooking surface temperature. captiveaire.com
- CaptiveAire Systems, ND-2WI Series single island hood specification, p. 2: minimum exhaust by cooking surface temperature. captiveaire.com
- CaptiveAire Systems, Commercial Hoods Installation, Operation, and Maintenance Manual, A0011051, September 2026, Rev. 35: pp. 9, 13, 18. captiveaire.com
- Halton, KVE Capture Jet Exhaust Hood, form SS003, October 2025, Rev. 5: pp. 3, 5, 10. halton.com
- FAST Kitchen Hoods, Model SSH filter hood specification: exhaust rates and internal pressure loss by cooking load. cdn.shopify.com
- Gaylord Industries, ELXC-SPC Series ventilators, operation, maintenance and installation manual, Rev. 04, April 2020: pp. 7, 61, 83 (copy hosted by Hobart). hobartcorp.com
- Department for Environment, Food and Rural Affairs, Guidance on the control of odour and noise from commercial kitchen exhaust systems, prepared by Netcen, January 2005, reference PB10527 (withdrawn): canopy dimensions and height. assets.publishing.service.gov.uk
- Parry, canopy guide (copy hosted by a UK distributor): plan dimensions and height. catering-appliance.com
- NDY, Commercial kitchen ventilation has changed in Australia: a summary of AS 1668.2:2024. ndy.com
Related reading
- Commercial kitchen hood CFM requirements: the exhaust rates by duty, and how the hood airflow becomes the filtration capacity.
- Commercial kitchen hood code requirements: the hood chapter of the mechanical code, clause by clause.
- Commercial kitchen hood installation: seven steps under one mechanical permit, with the evidence at each.
- Baffle filter: what the hood’s grease filters catch by particle size, and what passes to the duct.