

A hospital kitchen electrostatic precipitator is an ESP stage that treats the exhaust of a staff canteen or patient-dining kitchen, built into the hood or fitted in the duct run, before it reaches the stack. At the rebuilt Xi’an Road campus of Heze Municipal Hospital in Shandong, Polygee supplied the hood-integrated units for the new staff canteen and patient dining rooms, 37 units per its project record.
The cheap part of an institutional kitchen project is the treatment unit. The expensive part is finding out after the ceiling is closed that there is no height above the hood for the module boxes, that the stack faces a ward block, or that the local standard graded the kitchen by its burners and nobody counted them.
This page helps you decide whether a new staff canteen or patient-dining kitchen should treat its exhaust inside the hood or in the duct, and what to write down before you ask for a quotation. It does not size or select the units: the hood line is on our kitchen ESP hood page and the in-duct cabinets on the kitchen electrostatic precipitator range. For the drawing check that follows a quotation, see the drawing approval guide.
| Question | Short answer |
|---|---|
| What was installed | Polygee hood-integrated electrostatic precipitators, listed in the project record as integrated hood units: 37 units per the record, installed in zones for the new staff canteen and patient dining rooms |
| Where | Heze Municipal Hospital, Xi’an Road campus, Heze, Shandong: a general hospital founded in 1946, whose campus rebuild of about 298,000 m² of floor area and 1,495 beds opened its new outpatient and emergency building on 1 May 2024 |
| Standard that applied | Shandong DB37/597-2006: 1.5, 1.2 or 1.0 mg/m³ by kitchen size; abatement equipment removing at least 85 or 90 percent; odour concentration not above 70; a stricter table where a taller sensitive building stands within 20 m; an institution’s staff canteen follows it by reference |
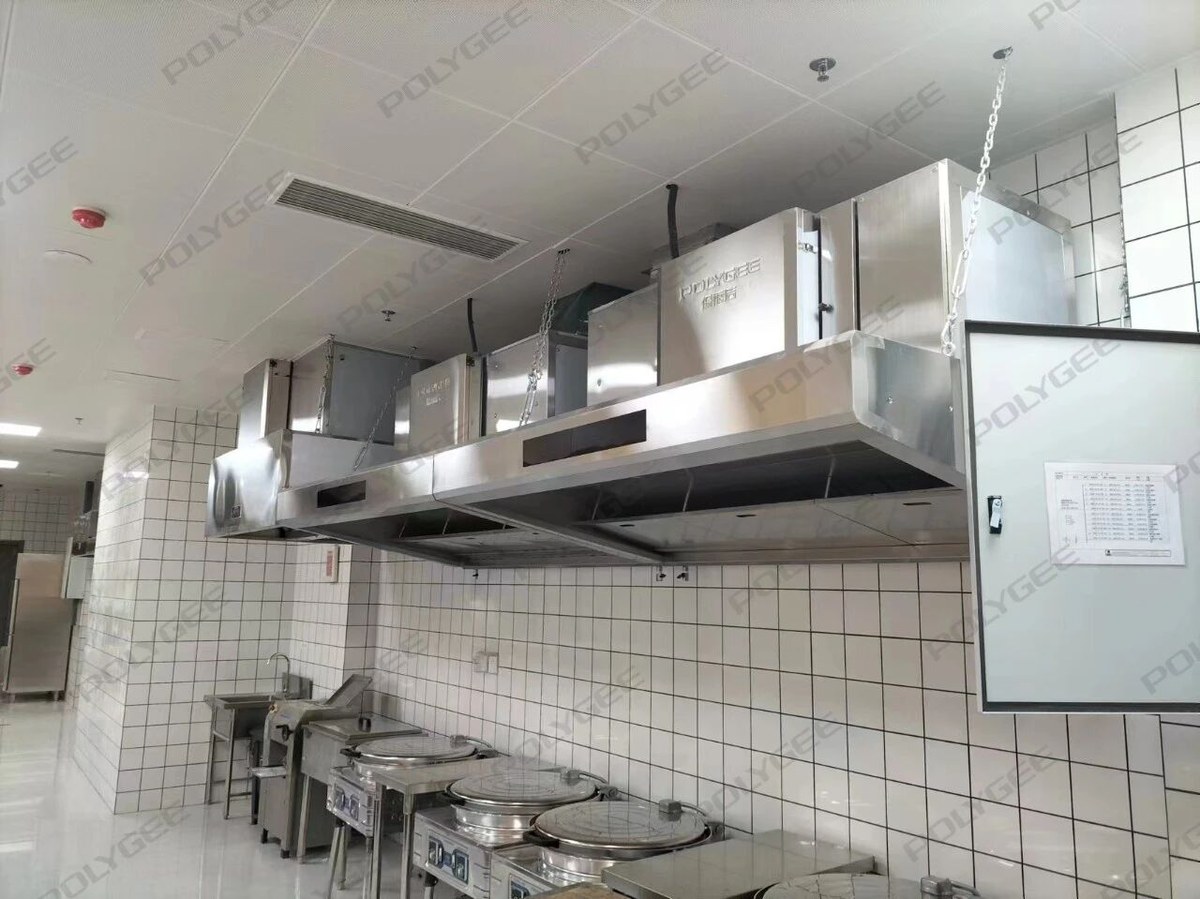
| What is on record | A project note dated 29 June 2024 with kitchen photographs, four of them reproduced on this page, and the unit count |
| What is not on record | Airflow per unit, units per zone, installation date, certification record and stack test results; this page does not estimate them |
| What you take away | The 8-Row Heze Hospital Kitchen Record, with a third column to fill for your own canteen |
- What was installed in the Heze hospital kitchens
- How the hood-integrated units are arranged
- What the Shandong standard asks of a hospital canteen
- What the public record proves, and what it does not
- Copying this for your own canteen: what to write down before you ask for a quote
- Buyer record and key takeaways
- Frequently asked questions
What was installed in the Heze hospital kitchens
Heze Municipal Hospital’s rebuilt Xi’an Road campus has a new staff canteen and patient dining rooms whose cooking exhaust is treated by Polygee hood-integrated electrostatic precipitators, 37 units installed in zones according to the project record; the campus also planned private dining rooms. The hospital was founded in 1946 and is a Grade A tertiary general hospital; the campus rebuild has about 298,000 m² of floor area, 1,495 beds and 1,500 underground parking spaces, and its new outpatient and emergency building went into use on 1 May 2024, as Shandong’s broadcaster Lightning News reported in June 2024, which also describes the project as built with Shandong Provincial Hospital as the lead hospital. The project was unveiled in October 2023 as a national regional medical centre, as Qilu Evening News reported in February 2024.
The record we hold is a project note published on 29 June 2024, which says that the new canteen and patient dining rooms were fitted with Polygee’s integrated hood units, that 37 units were installed in zones according to site conditions, and that the owner compared materials, service life and consumables before choosing them; it gives the hood line’s purification efficiency as 98 percent, a figure to read against the tested value on our kitchen ESP hood page rather than as a result from these kitchens, and carries the kitchen photographs reproduced here. The note does not state the airflow of each unit, how many units serve each zone, or the date of installation, and this page does not guess them. What it does let a buyer do is read the arrangement, name the standard that applied, and separate the rows that documents fill from the rows that only a photograph fills.
The 8-Row Heze Hospital Kitchen Record below sets out this project in eight rows: the second column filled from the documents and photographs in the record, the third column left for the canteen you are planning.
| Row | Heze Municipal Hospital | Your kitchen |
|---|---|---|
| 1. Site | Xi’an Road campus of Heze Municipal Hospital, Heze, Shandong; a 1946-founded Grade A tertiary general hospital; campus rebuild of about 298,000 m² of floor area and 1,495 beds; new outpatient and emergency building opened 1 May 2024 | |
| 2. Kitchens served | The new staff canteen and patient dining rooms, per the project note; private dining rooms were also planned for the campus | |
| 3. Treatment stage | Polygee hood-integrated electrostatic precipitators (integrated hood units in the project note); 37 units stated | |
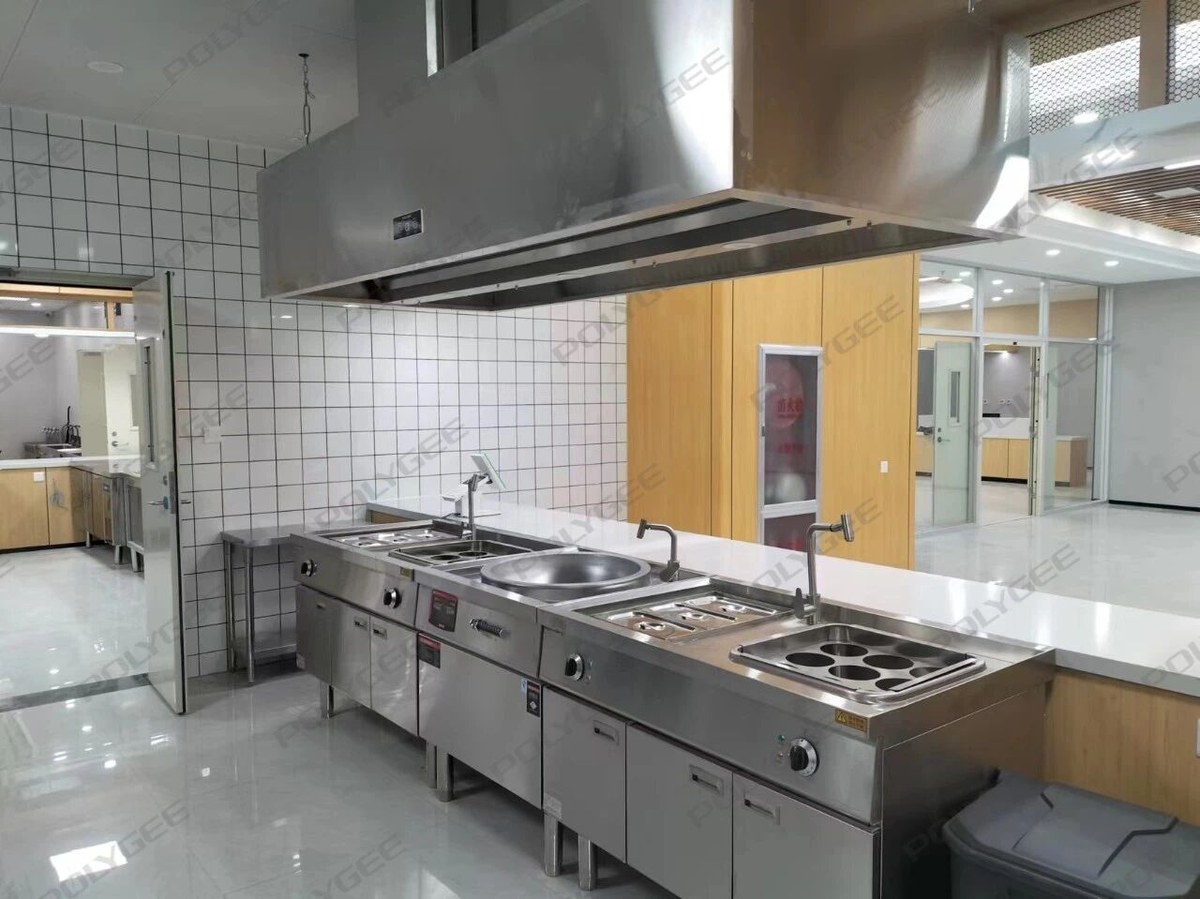
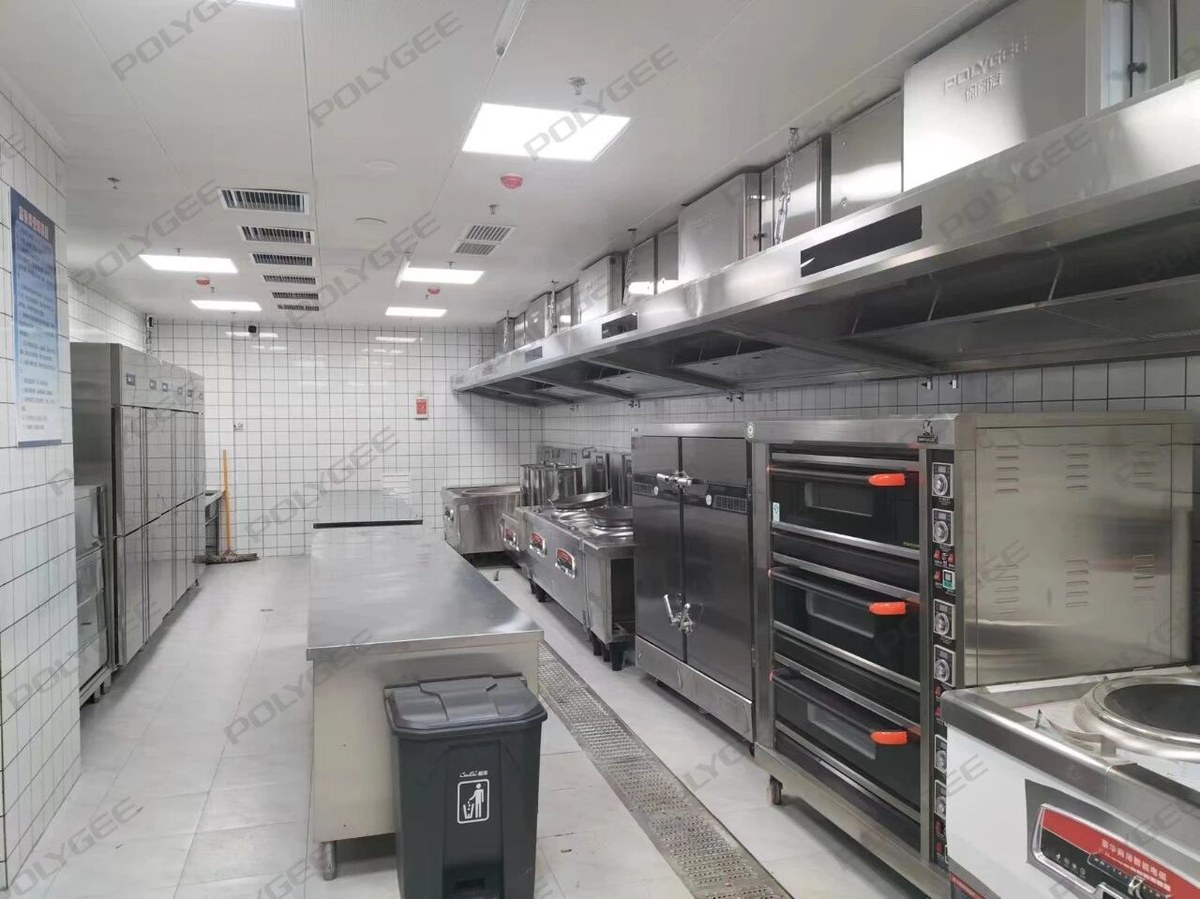
| 4. Arrangement | Installed in zones according to site conditions, per the note; ESP module boxes on top of each hood section, chain-hung, with a control panel on the hood face | |
| 5. Position in the exhaust line | Inside the hood, before the duct; no separate in-duct unit appears in the record | |
| 6. Standard applied | Shandong DB37/597-2006: 1.5 / 1.2 / 1.0 mg/m³ by size class; abatement equipment at 85 / 90 / 90 percent minimum removal; odour not above 70; stack outlet not facing a sensitive building, stricter table within 20 m; staff canteens of institutions follow it by reference | |
| 7. On public record | The project note of 29 June 2024 with kitchen photographs and the unit count; the hospital facts in row 1 from published reports | |
| 8. Not on public record | Airflow per unit, units per zone, installation date, certification record, stack test results |
This table answers what can be stated about the Heze installation from documents and photographs. It does not answer what your canteen needs; that is the third column, and the inputs for it are listed in the section on copying this project.
Decision rule. IF a reference project is offered to you as proof, THEN ask which of the eight rows the supplier can fill from a document rather than a photograph, BECAUSE a photograph fills rows 4 and 5, the note fills rows 2 and 3, and the rows that decide a quotation are 6 and 8.
How the hood-integrated units are arranged
Each hood section in these kitchens carries electrostatic module boxes on top, chain-hung, with a small control panel on the hood face, so the treatment stage sits inside the hood run rather than in a plant room or on the roof. The photographs show the hoods running continuously along the cooking lines, over wok burners, soup kettles, steamers and ovens, with one or two module boxes on each hood section. The note says the units were installed in zones according to site conditions; which hoods form a zone, and how the zones are switched, is not in the record.
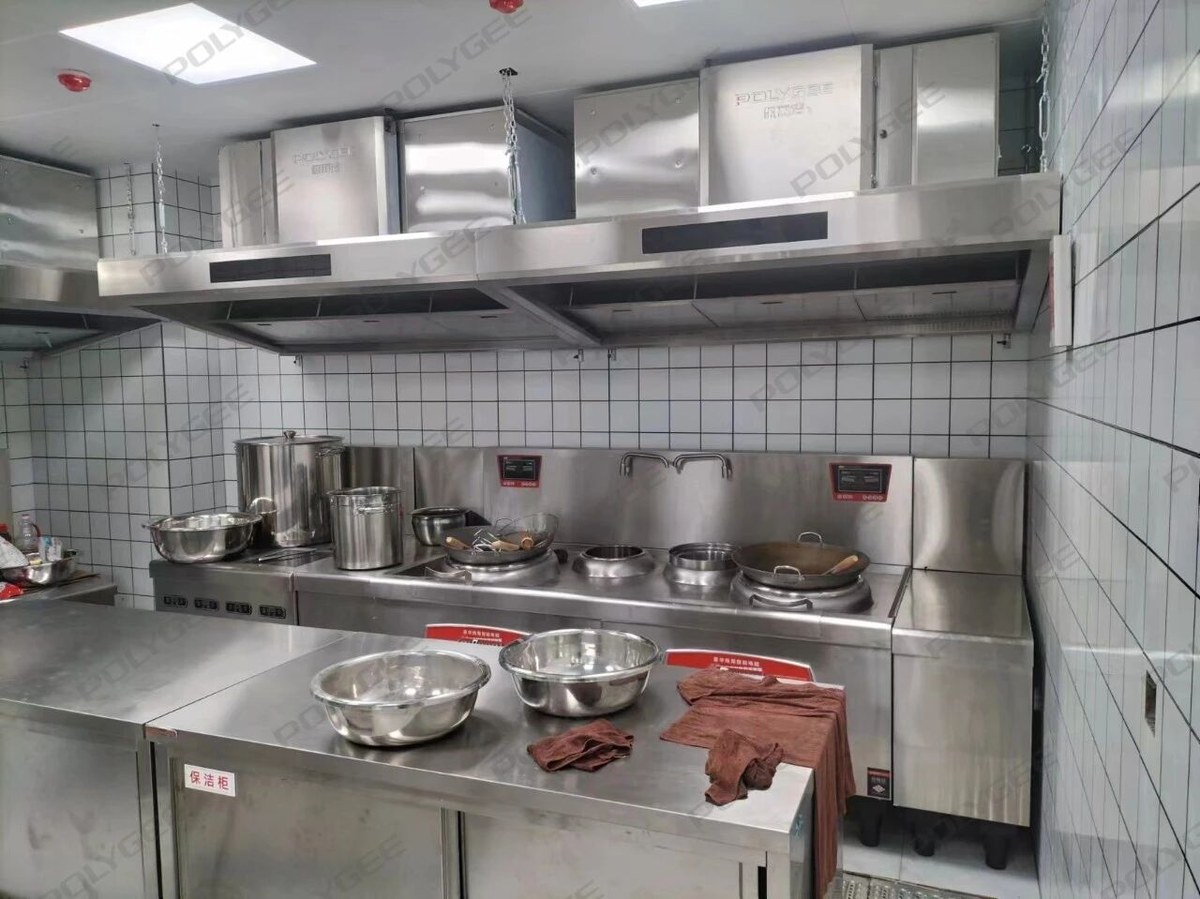
Three things belong on the kitchen drawing alongside the hood count. The first is in the photographs: the module boxes need clear height above the hood, so the ceiling plan carries the box height plus the chain hangers, not just the hood. The other two come from the export-market hood line rather than from the record, and whether the Heze units share them is not stated: on that line the cells slide out from the front of the hood for cleaning, so the strip in front of each hood bay has to stay clear of shelving and pass-through equipment, with the withdrawal length taken from the model drawing rather than a rule of thumb; and the hood carries its own fan, which is why an in-hood arrangement does not need a separate cabinet downstream, the duct beyond the hood being a plain exhaust duct up to the stack.
The choice between an in-hood stage and an in-duct stage is a building question, not an equipment question. An in-hood stage fits a new kitchen that has height above the hood, cooking lines that each exhaust through their own run, and no plant room or roof space to give a cabinet; the hood-integrated line on our kitchen ESP hood page, HME-W11 and HME-W13, covers 3,000 to 4,800 m³/h per hood, supplied for 220 or 380 V at 50 or 60 Hz to order, with slide-out cells and an optional UV-C module. An in-duct stage fits a building whose risers are already collected and whose roof or plant room has room for cabinets, which is the arrangement on the roof of Caohejing InCity, a Shanghai mall, with the cabinet families on our in-duct electrostatic precipitator range. Which tier or model the Heze kitchens use is not in the record, and this page does not map the domestic designation in the note onto an export model number.
Decision rule. IF the clear height above the hood on your drawing is less than the module box plus its hangers, THEN decide between a lower hood and an in-duct cabinet before the ceiling is set out, BECAUSE the box height is fixed by the model and the ceiling is the one dimension that cannot be bought later.
What the Shandong standard asks of a hospital canteen
Shandong’s local standard DB37/597-2006, Discharge standard of cooking fume, in force since 10 January 2006 and mandatory in all its technical content, sets the cooking-fume limit by kitchen size at 1.5, 1.2 or 1.0 mg/m³, requires the abatement equipment to remove at least 85 percent in a small kitchen and 90 percent in a medium or large one, caps odour concentration at the stack at 70, and states in its scope that the staff canteen of a non-commercial institution follows the standard by reference. The size classes are counted in reference burners: fewer than three, three to six, six or more, converted from the burners’ rated heat or from the hood area over the cooking surface. A hospital canteen with several cooking lines is a large kitchen on that count, and the clauses then read as follows.
Each clause of the standard maps to one decision on the kitchen drawing, which is why the standard, not the hood catalogue, is the first document to read on a Shandong project.
| Requirement | Clause | What it asks of a canteen like this |
|---|---|---|
| Scope: staff canteens inside non-commercial institutions follow the standard by reference; household cooking is excluded | 1 | A hospital or university canteen is treated as a cooking business for the limit, the equipment efficiency and the stack rules |
| Size class by reference burners: fewer than three, three to six, six or more | 4.1, Table 1 | Count the burners or the hood area before anything else; the count fixes the limit and the efficiency the equipment has to show |
| Cooking fume not above 1.5, 1.2 or 1.0 mg/m³ by size class | 4.2, Table 2 | Compliance is read at the stack under cooking load, not off the hood nameplate |
| Odour concentration at the stack not above 70 (dimensionless) | 4.3 | The electrostatic stage handles particle-phase fume; an odour figure points to a separate UV-C or carbon stage on the affected line |
| Abatement equipment removing at least 85 percent (small) or 90 percent (medium, large) | 4.4, Table 3 | The equipment’s removal figure is a document to request with the quotation, with its test method, separate from any stack test |
| Stack at least 1.5 m above the roof; outlet not facing a sensitive building; where a taller sensitive building stands within 20 m, the limit falls to 1.0, 0.8 or 0.5 mg/m³ | 4.5, Table 4 | On a hospital campus the ward blocks are the sensitive buildings; the stack position decides which table applies |
| Abatement equipment is mandatory and must run whenever cooking runs; uncontrolled discharge is deemed over the limit | 5.1, 5.2 | The equipment runs whenever cooking runs, and a running and cleaning record shows that it did; how the Heze modules are switched is not in the record |
| Sampling at peak cooking, five runs of at least ten minutes each | 6.2 | The stack needs a sampling position that meets the method; plan the test port with the duct |
This table answers what the Shandong standard requires of an installation like this one. It does not answer whether this installation passed its stack test; that record is not public, and the section below says so.
The national baseline is looser. GB 18483-2001, the national emission standard for cooking fume, in force since 1 January 2002, sets 2.0 mg/m³ for every size and a minimum removal efficiency of 60, 75 or 85 percent by the same burner count; it requires every cooking business to install abatement equipment and, under clause 7.3, to have it tested and passed by a nationally recognised body before installation; its scope already brings the staff canteen of a non-commercial institution under the standard by reference, and its clause 5.3 already turns the stack outlet away from affected buildings. Shandong tightened the concentration limit to 1.5, 1.2 and 1.0, raised the equipment figures to 85 and 90, and added the odour cap, the 1.5 m stack height and the 20 m rule.
Outside Shandong the numbers and the asking authority change. In Singapore the requirement sits in the licensing and code conditions described on our Singapore kitchen exhaust requirements page, which also covers staff canteens; in the Gulf it usually comes from the landlord’s or the client’s submittal requirements, as our ecology unit requirements page sets out; in the United Kingdom odour is handled through the planning condition described on our kitchen odour control UK page. A layout installed in Shandong is evidence of an arrangement, not of compliance anywhere else.
Decision rule. IF your canteen is outside Shandong, THEN replace the lines in row 6 with the clause your own authority or client applies before you copy this layout, BECAUSE a limit, a size class, an equipment figure and a stack rule are set per jurisdiction, and a reference project proves the arrangement, not the paperwork.
What the public record proves, and what it does not
The record shows where the units are, how many there are and which kitchens they serve; it does not show the airflow of each unit, the number in each zone, the installation date, the certification record or what the stack test read. A buyer who takes the photographs and the count as proof of performance is reading into them something they do not contain, and a supplier who lets that happen is selling a photograph.
Proven by the record:
- The hospital, the scale of its campus rebuild and the opening of its new building, from published reports.
- That the new canteen and patient dining rooms are fitted with Polygee hood-integrated electrostatic precipitators, with a stated count of 37, from the project note.
- The arrangement: module boxes on top of each hood section, chain-hung, control panels on the hood face, hoods following the cooking lines, from the photographs.
- The standard that applied to a Shandong institutional canteen, from the standard itself.
Not proven by the record:
- The airflow per unit, the units per zone and the model or tier, because no document in the record states them.
- The removal efficiency in these kitchens, because the 98 percent in the note is the hood line’s figure, no stack test is public and no model test report is attached to the note.
- The installation date, because the note is dated June 2024 and the new building opened in May 2024; the record does not say which month the hoods went in.
Evidence for an installation like this comes in three layers, and passing one layer does not clear the next. The first is equipment evidence: the product certification and the laboratory test report for the model, which say what the hood did under test conditions; how to read such a report is on our electrostatic precipitator test report page. The second is installation evidence: the airflow through each hood against its rating, the switching with the hood, the test port, recorded at commissioning, as described on the commissioning page. The third is operating evidence: the stack measurement under cooking load and the cleaning record. This page can show the arrangement the second layer was built on; it cannot show the first layer’s documents for this hospital, nor the second or third layer.
Decision rule. IF the performance of a reference installation matters to your decision, THEN ask for the model test report and the commissioning record rather than more photographs, BECAUSE the photographs settle the arrangement, and the arrangement is the one thing a photograph can settle.
Copying this for your own canteen: what to write down before you ask for a quote
Fill the third column of the 8-Row Heze Hospital Kitchen Record, add the hood length and extract rate of each cooking line and the clear height above the hoods, and the first quotation round goes to a hood drawing instead of a guess. The inputs are ones a facilities engineer or a kitchen contractor already has, or can read off the kitchen layout.
- Cooking lines and what they cook. Wok, fryer, grill, steamer, oven, bakery, for each line and each dining function: staff canteen, patient dining, private rooms. This sets the size class and whether an odour stage is needed on a line.
- Hood length and extract rate per line. The length of each hood run and the design extract rate it carries, in m³/h, from the ventilation design. This is the figure each hood bay’s rating has to meet.
- Clear height above the hood. From the hood top to the slab, with the hangers, at every bay. This decides in-hood against in-duct before any model is named.
- Stack position and neighbours. Where the exhaust leaves the building, how high above the roof, and which ward blocks or residences stand within 20 m and above the outlet. This decides which limit table applies and whether an odour stage goes in from the start.
- The local lines for row 6. The concentration limit, the size-class rule and the equipment figure your authority or client applies, with the clause numbers.
- Cleaning responsibility. Who draws and washes the cells, how often for the cooking load, and where the record is kept; the interval follows the cooking load and is given in writing with the quotation.
The mistakes that come up in institutional kitchen projects come from skipping one of those lines, not from choosing the wrong hood.
- Setting the ceiling before the hood. The module boxes then do not fit above the hood, and the project moves to an in-duct cabinet with no plant room to put it in.
- Placing the stack near a ward block. Clause 4.5 forbids an outlet that faces a sensitive building, and where a taller sensitive building stands within 20 m the stricter table applies; the stack position is fixed first, and only then the equipment class.
- Leaving out the test port. The stack cannot be sampled where the method says to sample it, and the acceptance test is argued instead of read.
- Expecting the electrostatic stage to answer an odour clause. It collects particle-phase fume; the 70 figure in clause 4.3 points to a UV-C or carbon stage on the line concerned, with its own evidence.
Once the record is filled, the next two documents are the hood and duct drawing, checked line by line as the drawing approval guide describes, and the commissioning record that closes the installation layer.
Decision rule. IF you cannot fill the extract rate per cooking line, THEN get it from the ventilation design before you request a quotation, BECAUSE every other line in the record follows from it and a quotation without it is a price for a hood, not for your kitchen.
Buyer record and key takeaways
Before an institutional kitchen exhaust treatment is quoted, these five items are in your file.
- The 8-Row Heze Hospital Kitchen Record with the third column filled for your canteen.
- The cooking lines with their hood lengths, extract rates and cooking types.
- The kitchen section showing the clear height above each hood.
- The stack position with the buildings within 20 m marked.
- The clause your authority or client applies for the limit, the size class and the equipment figure, with its number.
Key takeaways
- In-hood or in-duct is decided by the building: height above the hood and separate cooking lines point to the hood; collected risers and a roof or plant room point to the cabinet.
- Zones are the record’s word: the units went in by zone according to site conditions; the photographs show module boxes on each hood section and panels on the hood face, and how the zones are wired is not on record.
- A standard sets a size class first: Shandong counts reference burners, then sets 1.5, 1.2 or 1.0 mg/m³ and 85 or 90 percent for the equipment; yours may count differently.
- The stack position can change the table: a taller sensitive building within 20 m moves a Shandong kitchen to 1.0, 0.8 or 0.5 mg/m³; on a hospital campus that building is a ward block.
- A photograph proves the arrangement, and the note states the count; the airflow, the efficiency and the date come from the delivery note, the test report and the commissioning record.
Frequently asked questions
- How many electrostatic precipitator hoods are installed at Heze Municipal Hospital?
- The project note of June 2024 states 37 hood-integrated units, installed in zones for the new staff canteen and patient dining rooms. It does not state how many units serve each zone or the airflow of each unit, and this page does not estimate them. When a supplier offers you a reference project, ask for the document that states the count and the per-unit rating: the delivery note, the hood schedule on the drawing or the commissioning record.
- Does a hood-integrated electrostatic precipitator meet Shandong’s 1.0 mg/m³ limit?
- The limit is measured at the stack under cooking load, so no hood meets it on its own. What DB37/597-2006 asks of the equipment is a minimum removal efficiency, 85 percent for a small kitchen and 90 percent for a medium or large one; the stack result then depends on capture at the hood, actual airflow, cell condition and cleaning. For this project the certification record and the stack test are not public.
- Should a hospital canteen use hood-integrated or in-duct electrostatic precipitators?
- Use the hood-integrated type when there is clear height above the hood, each cooking line exhausts through its own run, and there is no plant room or roof space for cabinets; that is the type installed at Heze. Use the in-duct type when the risers are collected and a roof or plant room can take cabinets, as on the roof of Caohejing InCity. Both are on the product pages; the deciding dimensions are the height above the hood and the space at the collection point, not the cooking type.
Planning a hospital, university or company canteen?
Send us the cooking lines with their hood lengths, the design extract rate of each line and the clear height above the hoods. You get back the hood-integrated or in-duct electrostatic precipitator options for each line with their rated airflow, the general arrangement drawing for each line, and the drawing-approval checklist, with pricing on request.
If the hood type is still open, start from the kitchen ESP hood page; for a kitchen whose exhaust is collected into risers, the in-duct electrostatic precipitator range is the other route.
Why we write this. A buyer comparing suppliers wants a project in the same kind of building before a price, and a project page has to answer three questions: where the units went, what the local standard wanted, and what can be checked. This page answers them for one hospital campus in Shandong with the photographs from our own record and the standard’s own clauses, and it says which rows the record cannot fill. It does not size or configure equipment; sizing and quotation live on the product pages.
Law manages project delivery at Polygee and prepares the factory documents that go into contractors’ submittals. Polygee, founded in 2004, manufactures the kitchen ESP hoods, in-duct electrostatic precipitators and kitchen ecology units named here and has exported to 50 countries. The kitchen photographs are from Polygee’s own project record; the hospital facts and the standard’s clauses are from the published sources listed below.
References & further reading
- Shandong Environmental Protection Bureau and Shandong Bureau of Quality and Technical Supervision, DB37/597-2006, Discharge standard of cooking fume (Shandong local standard), issued 4 January 2006, in force 10 January 2006: clauses 1, 4.1 to 4.5, 5.1, 5.2 and 6.2; full text as republished by the Zibo Ecology and Environment Bureau. epb.zibo.gov.cn
- State Environmental Protection Administration, GB 18483-2001, Emission standard of cooking fume (trial), in force 1 January 2002: clauses 1.2.2, 4.1, 4.2, 5.1, 5.3 and 7.3. zj.gov.cn archive
- Lightning News (Shandong Radio and Television), Shandong Provincial Hospital Heze Hospital (Heze Municipal Hospital): first batch of national resident-training bases, 7 June 2024, via Tencent News. news.qq.com
- Qilu Evening News, Building a regional medical centre, writing a new chapter of high-quality development, 2 February 2024, via Sina Finance. finance.sina.cn
- Haodf.com, hospital profile of Heze Municipal Hospital (founding year, grade, campuses). haodf.com
- Polygee, project note: Heze Municipal Hospital cooking-fume purification project, 29 June 2024, WeChat. mp.weixin.qq.com
Related reading
- Shopping mall electrostatic precipitator case study: the in-duct arrangement on a mall roof, for comparison with the in-hood arrangement here.
- Mixed-use building kitchen exhaust case study: one centralised rooftop train serving the restaurants of a Shenzhen development.
- Electrostatic precipitator test report: how to read the model test report that fills the first evidence layer.
- Electrostatic precipitator quotation inputs: the enquiry sheet the filled kitchen record attaches to.