
Restaurant kitchen exhaust requirements in Singapore come from four agencies at once. NEA sets the siting and air cleaning rules through its Code of Practice on Environmental Health (COPEH); the Singapore Food Agency checks them before the license is issued and inspects the cleaning afterwards; SCDF’s Fire Code 2023 writes the duct, clearance, access panel and 12-month degreasing rules; and URA, HDB and the building owner govern the flue as a piece of the building.
The performance standard is written in words rather than numbers. Fumes from the cooking range are to be extracted immediately and treated so that no visible smoke and fumes leave the outlet, and the outlet is to sit above the roof and face away from adjacent buildings. In practice the question that decides a project is whether the discharge can reach the roof at all. Everything downstream of that answer, the air cleaning stage included, follows from it.
This guide maps the restaurant kitchen exhaust requirements Singapore projects are assessed against: what each agency asks and at which stage, SCDF clause 7.1.13 line by line, what NEA’s own documents say about electrostatic air cleaners, and which record proves what. It does not decide whether a given address can discharge at roof level, or which unit fits a given kitchen; the Qualified Person and the agencies decide the first, and the product pages the second. For the equipment, see the kitchen electrostatic precipitator page.
One disclosure: Polygee builds in-duct electrostatic precipitators and supplied 500 units to Marina Bay Sands in 2012 on an ODM basis. NEA, SFA and SCDF do not certify air cleaning equipment; the officer checks the outcome at the outlet. Our CE certificate FQC2602501 covers the LK30 to LK480, the LK-E models it names and the UV series, and we send the document pack for a model on request. Factory-direct terms for a Singapore order, the four Singapore projects on record and the enquiry sheet are on our electrostatic precipitator Singapore supply page.
Four stages, five reviewers
The exhaust system is reviewed at four stages, and each reviewer looks at a different part of it. The Qualified Person, an architect or professional engineer, designs it at building plan stage to COPEH, now in its seventeenth edition of December 2025, and to SCDF’s Fire Code 2023. The Singapore Food Agency then checks its own pre-licensing list before the food shop license is issued, and comes back to inspect the cleaning. The flue itself is a building element: URA rules on it in conservation areas, HDB in its shop and eating-house premises, and the building owner or mall manager everywhere else. Where the premises are designated under NEA’s environmental sanitation regime, the environmental control officer carries a further set of kitchen exhaust duties.
| Agency and document | Stage | What it asks of the exhaust system | What it does not decide |
|---|---|---|---|
| NEA, Code of Practice on Environmental Health (COPEH) 2025, Section 3 | Building plan (QP); pre-licensing (licensee) | Fumes exhausted above the roof, or at an outdoor point not facing adjacent buildings; aesthetic screening near homes; outlets more than 5 m from cooling towers; all fumes extracted immediately and treated by an air cleaning system with no visible smoke and fumes exhausting | Which equipment; the fire side; the license |
| SFA, Guidelines for Licensed Food Retail Premises and the Food Shop Pre-Licensing Requirements | Before the license; routine inspections | The air cleaning system and roof-level discharge as NEA describes them, facing away from and screened from immediate neighbors; sufficient make-up air with negative pressure while the hood runs; non-combustible, smooth, cleanable ducts with inspection openings; the 12-month degreasing record, which officers ask for | Duct fire design; the discharge distances SCDF sets |
| SCDF, Fire Code 2023, clause 7.1.13 | Plan approval; fire safety certificate; Fire Safety Instruction Manual | An independent exhaust system; 500 mm clearance to unprotected combustibles; discharge direct to the exterior at least 5 m from air intakes; fire-rated or enclosed ducts outside the kitchen; no fire dampers; sharing conditions for food courts and small outlets; duct separation from openings and LPG; access panels; degreasing every 12 months by a specialist, on record | Smoke or odor at the outlet |
| NEA, Code of Practice for Environmental Control Officers for Specified Premises, 2nd edition, December 2024 (designated premises, for example malls with 4,600 m² net lettable area and 7,000 m² retail gross floor area or more) | Operation of designated premises | An air cleaning system that captures oil, water vapor, grease, particulate matter and gaseous pollutants with no visible smoke; annual maintenance of exhaust systems and ducting; equipment maintained to the manufacturer’s recommendation; watching for smoky air, oil on surfaces, lingering smells, fan noise, moisture and damaged filters; SS 553:2016 Section 10 as the reference | Design of a new system; premises below the designation thresholds |
| URA, use of buildings in conservation areas; HDB, renovation guidelines | Change of use; renovation | URA: a plan and elevation of any proposed flue, painted the same color as the background wall, with a layout that separates kitchen and dining; HDB: HDB premises follow HDB’s own renovation guidelines | Air cleaning performance |
This table answers who asks for what. It does not answer the order in which a specific project meets them, which the Qualified Person sets.
NEA kitchen exhaust requirements: above the roof, no visible smoke
NEA’s two rules are siting and outcome; it names no equipment and gives almost no numbers. Section 3.2 of COPEH tells the Qualified Person, at building plan stage, that the fumes from the kitchen exhaust system shall be exhausted above the roof. Where that is not practical, an alternative discharge point outdoors may be chosen, and it must not face in the direction of adjacent buildings; Appendix 3 measures the separation horizontally, from the nearest edge of the outlet to the facade it faces, regardless of any downward angle of the outlet. Outlets near residential premises are to be screened from view, and every outlet sits more than 5 m from any edge or structure of a cooling tower.
Section 3.3 then binds the licensee before operation: all fumes from the cooking range shall be extracted immediately and treated with an air cleaning system, and that system shall capture particulate matter, grease, oil and water vapor with no visible smoke and fumes exhausting. The treated air leaves through a hood and flue or another extractor system above the roof, not facing adjacent buildings, with the same fallback to an alternative outdoor point. The SFA pre-licensing checklist carries the same extraction, air-cleaning and roof-discharge sentences, without the visible-smoke wording, and adds two items: sufficient make-up air with negative pressure maintained while the hood is in operation, and all incoming and outgoing kitchen ducts non-combustible, smooth and easy to clean, with inspection openings to be provided. The U.S. codes write the same outlet as numbers, 40 inches above the roof and 10 feet from intakes and property lines, in commercial kitchen exhaust termination requirements.
COPEH 2025: what the 2025 edition changed for kitchen exhaust
COPEH 2025 leaves the kitchen exhaust rules in Section 3 as they were; what changed is how the distances around the outlet are measured. The 2025 edition is the seventeenth, dated December 2025 and announced in NEA’s circular of 1 December 2025, whose 33 amendments leave Section 3 untouched. Two reach a kitchen outlet: a new Appendix 3 on measuring the separation to a facing building, and a rewritten Section 4.2 on cooling tower setbacks. NEA treats both as clarifications of existing requirements, in force immediately. The toilet changes in Section 2 and Appendix 2 apply to building plans submitted from 1 June 2026 and do not affect the exhaust.
| COPEH 2025 clause | What it asks | What it means for the equipment | Record to hold |
|---|---|---|---|
| 3.2(a) and Appendix 3 (QP, building plan) | Fumes exhausted above the roof; where that is not practical, an outdoor point not facing adjacent buildings, with the separation measured horizontally from the nearest edge of the outlet to the facade it faces, regardless of any downward angle | No air cleaning unit changes where the outlet may go, and turning the discharge downward does not change the distance measured | The approved drawing with the outlet and the facade it faces marked |
| 3.2(c) and 4.2.1 (QP, building plan) | Outlets more than 5 m from all edges or structures of cooling towers; Section 4.2.1, rewritten in 2025, measures the 5 m from the nearest part of the tower system: base, basin or sump, infill, the tower’s own exhaust outlet and any diversion hood | A unit that discharges from its own outlet on the roof is measured from that outlet, so place it and its discharge before the roof plan is fixed | The roof plan with the 5 m line drawn around each tower |
| 3.3(a) (licensee, before operation) | All fumes from the cooking range extracted immediately and treated by an air cleaning system that captures particulate matter, grease, oil and water vapor, with no visible smoke and fumes exhausting | An electrostatic stage acts on particles: grease, oil mist and smoke. Water vapor is a gas, so ask which part of the system the supplier relies on for it. Smell is not part of this sentence | The data sheet for each stage, with what it is designed to capture stated in writing |
| 3.3(b) (licensee, before operation) | Treated air discharged outdoors above the roof, not facing adjacent buildings; where the roof is not practical, at an alternative outdoor point that also does not face them | The alternative point does not relax 3.3(a); a low-level outlet is held to the same no-visible-smoke sentence | The SFA pre-licensing checklist |
| 3.4 (references) | SCDF’s degreasing of the entire duct and the hood at least once every 12 months by a specialist, with records; SS 553 for kitchen ventilation and maintenance | The annual duct clean does not cover collector cells, UV lamps or carbon; those follow the manufacturer’s schedule, given in writing with the quotation | The degreasing record, filed beside the equipment cleaning log |
This table answers what each COPEH 2025 clause asks and where the equipment meets it. It does not answer whether a given outlet position is acceptable; that is the QP’s submission.
A tender specification may quote a three-part test: no visible black smoke and fumes, white or otherwise; no grease deposited around the outlet; and no intense smell of frying or roasting nearby. That matches older COPEH wording; the 2017 edition carried it in clause 3.2.11, and Section 3 of the 2025 edition does not. Agree with the consultant which edition the specification follows before comparing offers, because the smell line decides whether a stage behind the ESP is in scope.
COPEH 2025 asks one sentence of the air cleaning unit; the rest is asked of the building. An in-duct electrostatic precipitator is aimed at the particulate, grease and oil in 3.3(a), and at the no-visible-smoke result an officer judges at the outlet. A kitchen ecology unit adds UV-C and activated carbon behind it for gaseous pollutants and lingering smells. NEA’s officers’ code and neighbors raise those; Section 3 of the 2025 edition does not. Outdoors near homes, a 3.2(b) screen around the unit has to leave the 1,000 mm of maintenance space our UV and carbon modules are drawn with. Neither unit moves an outlet to the roof or away from a cooling tower; the QP fixes those first, and the unit is chosen to fit.
SCDF kitchen exhaust duct requirements: Fire Code 2023, clause 7.1.13
The fire code is where the numbers live, and it treats the kitchen exhaust as a fire path that must be independent, kept clear, kept accessible and kept clean. Clause 7.1.13 applies to the cooking area of a kitchen in a hotel, restaurant, coffee house or the like.
| Sub-clause | What the Fire Code 2023 requires | What it means for the build |
|---|---|---|
| 7.1.13(a) Provision | A mechanical exhaust system independent of those serving other parts of the building; hood and ducts 500 mm clear of unprotected combustible materials; discharge directly to the external space and not less than 5 m from any air intake opening; a duct running outside the kitchen enclosed or built to at least the fire rating of the kitchen or the room it passes through, whichever is higher, from both faces, and compartmented from other services in a protected shaft; no fire damper in a kitchen exhaust duct | The kitchen exhaust cannot share a duct with general ventilation, and the route outside the kitchen is a fire-rated element the QP designs |
| 7.1.13(b) Sharing | A food court may share one system under a single owner or operator with 1-hour rated ducts, or the structural rating if higher, outside the food court; restaurants and small outlets may share only on the same floor, within an aggregate zone of not more than 2,000 m² and 50 m end to end, with an aggregate floor area of not more than 1,000 m², a common fan, a sprinklered building, a wet chemical fire extinguishing system on the hood, and 1-hour rated common ducts, or the structural rating if higher | A shared duct is a design in its own right, not a convenience; the tenant inherits its conditions |
| 7.1.13(c) Kitchen exhaust duct | A duct outside the building at least 3 m from any unprotected opening, or 1.5 m where the opening is on the same plane as the duct, or separated by half-hour fire-resistant construction; a duct that is not fire-rated may not run above an LPG cabinet unless 2-hour masonry separates it from the cylinders, and keeps 600 mm from a vaporizer or liquid-phase LPG pipe; every duct keeps at least 3 m from unprotected LPG cylinders | The duct route on the facade is checked against every window and every gas cabinet it passes |
| 7.1.13(c)(5) Access panels | Openings that let the interior be viewed without tools, unobstructed by ceilings, cables or pipes, located at the sides of the duct; not required at the duct entry, the discharge or fire-rated sections; elsewhere at changes of direction, where fire extinguishing systems need servicing, within 900 mm of each side of the fan, at least 40 mm from edges and welded seams, at maximum 3 m intervals on horizontal runs and at top and bottom of exterior vertical runs; marked ACCESS PANEL – DO NOT OBSTRUCT in lettering at least 25 mm high | The clause names no in-line equipment; an electrostatic precipitator in the run is reached through the 3 m interval panels or through panels the QP adds beside it, and the cleaner has to be able to reach them |
| 7.1.13(d) Maintenance | The entire exhaust duct, interior and exterior, and the kitchen hood degreased and cleaned at least once every 12 months, by a specialist, with records kept by the owner or operator and the duty written into the Fire Safety Instruction Manual | The annual clean is a fire-code duty, and SFA asks for the record at inspection |
This table answers what the clause requires. It does not answer whether a given duct route complies; that is the QP’s drawing and SCDF’s plan approval. The wet chemical system on a shared hood is a fire-protection design covered, in its U.S. form, in commercial kitchen hood fire suppression requirements, and the U.S. cleaning intervals to set beside the 12-month rule are in commercial kitchen exhaust cleaning requirements.
The air cleaning stage in NEA’s words, and where the ESP sits in it
NEA describes the air cleaning stage by what it must catch and by what must not be seen at the outlet; its officers’ code then names the equipment the trade commonly uses. COPEH asks the system to capture particulate matter, grease, oil and water vapor with no visible smoke and fumes exhausting. The Code of Practice for Environmental Control Officers for Specified Premises, written for the managers of designated premises such as large malls, widens the list to gaseous pollutants and then says how it is usually done. A washable baffle grease filter is commonly used in conjunction with other air cleaning equipment: electrostatic air cleaners for smoke removal, or activated carbon filter or ozone for the removal of gaseous pollutants. It also asks premises to maintain and replace air cleaning systems to the manufacturer’s recommendation, which for an in-duct unit means the regime set out in electrostatic precipitator cleaning.
| What the NEA text asks for | The stage that does it | What that stage does not do | On this site |
|---|---|---|---|
| Grease and oil captured before the duct | The hood’s grease filters, or a hood with the ESP cells built in | Fine grease mist and smoke pass a baffle filter; the filters set the load the next stage sees | Kitchen ESP hood |
| Particulate matter and no visible smoke at the outlet | An electrostatic air cleaner in the duct, which NEA’s officers’ code names for smoke removal | Gaseous odor; the discharge height; the fire rating of the duct | Kitchen electrostatic precipitator |
| Gaseous pollutants and lingering cooking smells | Activated carbon or ozone, the two options the officers’ code names (UV-C lamps generate the ozone) | Particulate; carbon lasts only as long as the particulate stage in front of it protects it | UV kitchen odor control and activated carbon filter |
This table answers which stage answers which sentence in the NEA text. It does not answer how much of each a given kitchen needs; a charcoal grill in a shophouse with a low-level outlet and a steam kitchen on a mall roof are different projects under the same words, and the Qualified Person sizes each.
Which document proves what
Compliance in Singapore is a stack of records held by different people, and no equipment document stands in for any of them.
| Evidence | What it supports | What it does not prove on its own | Product-condition scope | Buyer action |
|---|---|---|---|---|
| Building plan approval on the QP’s kitchen exhaust design | Siting to COPEH and fire design to clause 7.1.13 | Performance in operation; the license | The design as drawn | Keep the approved drawings with the discharge point marked; a moved outlet is a new submission |
| SFA pre-licensing check and license | The checklist items were in place before opening, including the air cleaning system and negative pressure | Cleanliness a year later | The premises on the day | Keep the checklist; the same items are inspected again |
| Fire safety certificate and the Fire Safety Instruction Manual entry | The exhaust met the Fire Code at completion and the 12-month duty is recorded | Air quality at the outlet | The installation as certified | Check that the manual carries the degreasing duty |
| 12-month degreasing record from a specialist | The duct and hood were cleaned to the Fire Code duty on a stated date | The condition of in-duct equipment cleaned on a different schedule | The sections cleaned | File it where the SFA officer can see it |
| Manufacturer’s data sheet and maintenance schedule for each air cleaning stage | The maintenance basis NEA’s officers’ code asks premises to follow | Performance at your outlet | The model proposed | Request it with the interval stated for your duty |
| CE certificate (for Polygee, FQC2602501 under the Machinery, EMC and Low Voltage Directives) and UL 867 (File E522667 on the LK/SE 6K, 12K and 18K at 230 V/50 Hz) | Conformity of the named models with those instruments; useful to a consultant assessing electrical safety on a 230 V/50 Hz supply | Any Singapore requirement; NEA, SFA and SCDF do not certify air cleaning equipment | The named models only | Match the model on the quotation to the models the certificate names |
| Third-party grease removal efficiency report (for example, CMA-accredited report ZY05W230298 on Polygee LK units) | Grease removal at rated, evenly distributed airflow under that test | Visible smoke at your outlet; odor; any agency’s acceptance | The tested model at its rated airflow | Request the report itself and check the serial-number link and test conditions before treating any efficiency figure as a performance basis |
| A supplier’s reference project (for Polygee, 500 units at Marina Bay Sands in 2012, ODM) | That the supplier has delivered at that scale in Singapore | That the model or the configuration suits your kitchen | That project, that year | Ask what was supplied and how it was maintained, not only where |
This table answers which record to hold for which reviewer. It does not answer what an officer will see at the outlet on a busy evening; the hood capture, the airflow and the maintenance decide that.
Where a Polygee in-duct ESP fits in Singapore
An in-duct electrostatic precipitator answers one sentence of the Singapore rules, no visible smoke and fumes at the outlet, and none of the others. It does not move a discharge to the roof, it does not make a duct fire-rated, and it does not remove the gaseous odor that carbon or ozone are named for. Read against the documents, acceptance comes in three layers, and passing one layer does not clear the next.
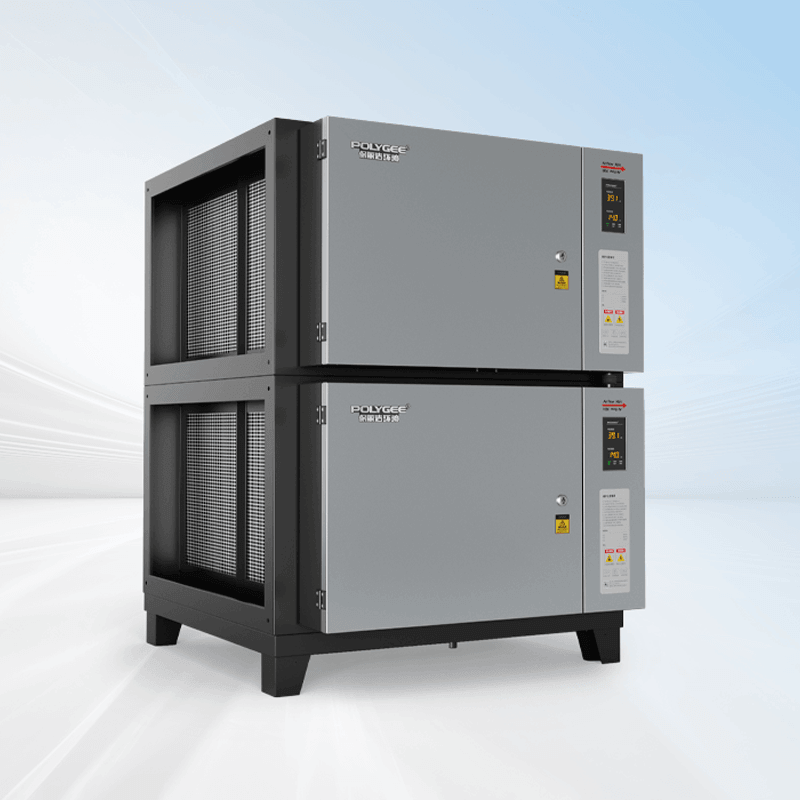
Layer 1, the equipment. Our in-duct units are electrostatic air cleaners of the kind NEA’s officers’ code names for smoke removal: washable stainless-steel collector cells in a duct-mounted housing. In CMA-accredited third-party tests the LK units reached up to 97.6% grease removal at rated, evenly distributed airflow; that is a grease removal test, not a measurement of visible smoke at a Singapore outlet. A complete unit with its standard airflow distribution plate is rated at ≤150 Pa, the figure the fan selection needs. The certificates and their model scope are in the evidence table above.
Layer 2, the installation. The unit sits after the hood’s grease filters, in a duct that is already independent, clear of combustibles and fire-rated where clause 7.1.13 requires. We ask for an access panel on each side of it, which is our practice even where the clause itself does not require one, and where the duct is a shared 1-hour rated run in a food court the position is agreed with the QP. The unit adds resistance that goes into the fan selection, which is why make-up air and negative pressure, the SFA items, are checked again after it is installed. Where odor is the complaint, the UV or carbon stage sits behind it, on the UV kitchen odor control page.
Layer 3, the system in operation. The outlet is judged as the officer sees it: no visible smoke and fumes, a location above the roof or one agreed as the alternative, and records. The ESP cells are cleaned on the manufacturer’s schedule and logged beside the 12-month duct record; a smoky outlet after installation points first to capture, airflow or maintenance, in the order set out in how to reduce smoke from commercial kitchen exhaust. The layout of a train of units on a shared food-court duct is on the food court ESP page, per-zone hotel layouts are on the hotel kitchen ESP system page, and the fan side of the resistance figure is in commercial kitchen exhaust fan requirements.
Where this guide stops
- Editions. COPEH is quoted from its 2025 edition, the Fire Code from its 2023 edition as published online in September 2026, the SFA guidelines from the page updated in December 2024, and the officers’ code from its second edition of December 2024; check the edition your submission is assessed against.
- Numbers the codes do not give. COPEH says how the separation from a facing building is measured but prints no distance; the acceptable figure is a matter for the plan submission. HDB premises are also subject to HDB’s renovation guidelines, which this guide does not reproduce.
- Penalties and enforcement. SFA states that it acts on dirty exhaust systems and refers premises without maintenance records to SCDF; the consequences are theirs to state, and this guide gives no figures.
- SS 553:2016. COPEH points to the standard for kitchen ventilation and maintenance, and the officers’ code to its Section 10; it is a paid Singapore Standard read by the consultant, not reproduced here.
Buyer record: what to have ready, what to ask for, what triggers a re-check
- Have ready: the premises type (standalone, mall, HDB, conservation shophouse) and whether the outlet can reach the roof; the distance and direction to the facing building, the nearest air intake and any cooling tower; whether the exhaust is shared; the menu and hours; the QP’s duct route with the fire rating marked; the Fire Safety Instruction Manual entry for degreasing.
- Ask each supplier for: the data sheet and maintenance schedule for your duty, in the form the officers’ code expects premises to follow; the resistance at your design airflow; the access panel and drain positions; the certificate that names the model quoted; the third-party test report with its method and conditions.
- Re-check when: the outlet moves or can no longer reach the roof; the menu changes to charcoal, wok or heavy frying; the exhaust becomes shared; a neighbor complains of smoke or smell, because the officer will look at the outlet first; or NEA, SFA or SCDF issue a new edition.
Frequently Asked Questions
- Does NEA require an electrostatic precipitator on a restaurant kitchen exhaust in Singapore?
- NEA does not name a technology. Its Code of Practice on Environmental Health requires that all fumes from the cooking range be extracted immediately and treated with an air cleaning system that captures particulate matter, grease, oil and water vapor, with no visible smoke and fumes exhausting, and the SFA pre-licensing checklist requires the same extraction and air cleaning system. NEA’s code of practice for environmental control officers adds that a washable baffle grease filter is commonly used together with electrostatic air cleaners for smoke removal, or activated carbon filters or ozone for gaseous pollutants. An electrostatic precipitator is therefore one commonly used way to meet the visible-smoke test; the outcome, not the equipment, is what the officer checks, and odor is a separate, gaseous problem.
- Can a restaurant kitchen exhaust in Singapore discharge below roof level?
- The default is no. NEA’s code requires the fumes to be exhausted above the roof, and only where that is not practical may an alternative outdoor discharge point be chosen, and then it must not face adjacent buildings, with the separation measured horizontally from the outlet to the facade it faces. The SFA checklist adds that the outlet must face away from, and be aesthetically screened from, the immediate neighboring premises. Whatever the location, SCDF’s Fire Code 2023 requires the exhaust to discharge directly to the external space at least 5 m from any air intake, with the duct separations from openings and LPG in clause 7.1.13(c), and NEA keeps outlets more than 5 m from cooling towers.
- How often must a commercial kitchen exhaust be cleaned in Singapore?
- The entire exhaust duct, interior and exterior, and the kitchen hood must be degreased and cleaned at least once every 12 months, by a specialist, with records kept by the owner or operator. The rule sits in SCDF’s Fire Code 2023, clause 7.1.13, which also requires the duty to be written into the Fire Safety Instruction Manual; NEA’s Code of Practice on Environmental Health repeats it, and SFA officers check the exterior of the system and ask for the records during inspections, referring premises without records to SCDF. Air cleaning equipment such as grease filters, electrostatic cells and carbon is maintained on the manufacturer’s own schedule, separate from the annual duct clean.
- Who approves a restaurant kitchen exhaust system in Singapore?
- Several agencies, at different stages. The Qualified Person, an architect or professional engineer, designs the kitchen exhaust at building plan stage to NEA’s Code of Practice on Environmental Health for siting and to SCDF’s Fire Code for the duct and its fire protection. The Singapore Food Agency checks its pre-licensing requirements before the food shop license is issued, including the air cleaning system, the discharge point, make-up air and negative pressure, and cleanable ducts with inspection openings. A flue on a conservation shophouse needs URA’s agreement to its plan and elevation, HDB premises follow HDB’s renovation guidelines, and designated premises such as large shopping malls carry NEA’s environmental sanitation duties on top.
Planning a kitchen exhaust for a Singapore site?
Send us the premises type, whether the outlet reaches the roof, the QP’s duct route with the fire rating and access panel positions, the design airflow, the menu and hours, and whether the system is shared. Our team will come back with the model whose rated airflow band fits the flow, its resistance at that flow, the data sheet and maintenance schedule for your duty, the certificate that names the model, the third-party grease removal test report with its method and conditions stated, and the access and drain details for the duct.
Talk to our team →Reviewed by Scarlett, Business Director, 9 October 2026
Written by Scarlett · Business Director, PolygeeScarlett leads commercial work at Polygee, from first RFQ through Incoterms, certification scope and delivery for engineering firms, consultants and dealers, with equipment exported to 50 countries. Polygee has built commercial kitchen ESP systems since 2004. This article summarizes published codes of practice and agency guidelines for planning purposes only — it is not a compliance determination, so confirm the requirements for a specific premises with your Qualified Person and the agencies concerned, against the editions in force.
References & further reading
- National Environment Agency — Code of Practice on Environmental Health, 2025 edition (seventeenth edition, December 2025), Section 3, Ventilation, Ducting and Kitchen Exhaust Systems for Food Shop; Section 4.2; Appendix 3. nea.gov.sg
- National Environment Agency — Notification of New Edition of Code of Practice on Environmental Health (2025 Edition), circular NEA/EP/PDD/05-00075, 1 December 2025, with FAQs and the list of amendments. nea.gov.sg
- National Environment Agency — Code of Practice on Environmental Health, 2017 edition, clause 3.2.11 (superseded; cited for the older air cleaning wording). nea.gov.sg
- National Environment Agency — Code of Practice for Environmental Control Officers for Specified Premises, 2nd edition, December 2024, Section 9.6. nea.gov.sg
- Singapore Food Agency — Guidelines for Licensed Food Retail Premises; Food Shop Pre-Licensing Requirements. sfa.gov.sg
- Singapore Civil Defence Force — Fire Code 2023, Clause 7.1, including 7.1.13 Exhaust system for kitchen. scdf.gov.sg
- Singapore Civil Defence Force — Fire safety requirements for installation and maintenance of kitchen exhaust ducts (Fire Safety Manager briefing). scdf.gov.sg
- Urban Redevelopment Authority — Use of Buildings in Conservation Areas. ura.gov.sg
- Polygee — kitchen exhaust filtration product range, certificates and third-party test reports. polygeeesp.com
Related reading
- Commercial kitchen extraction regulations in the UK — the UK map by instrument type, where the council scores the outlet by odor risk instead of asking for the roof.
- Commercial kitchen exhaust termination requirements — how the U.S. codes write the outlet as numbers.
- Commercial kitchen exhaust cleaning requirements — the NFPA 96 inspection intervals to set beside the 12-month rule.
- How to reduce smoke from commercial kitchen exhaust — the order of checks when the outlet is smoking after the system is in.