

Commercial kitchen exhaust termination requirements are a short list of distances. Under the International Mechanical Code, a Type 1 hood outlet sits at least 40 inches (1,016 mm) above the roof, at least 10 feet (3,048 mm) from property lines, adjacent buildings and other parts of the same building, at least 10 feet above the adjoining grade, and at least 10 feet from or 3 feet (914 mm) above any air intake.
But those distances decide where the outlet goes, not what comes out of it. The neighbor who complains, the landlord who withholds sign-off, the reviewer who invokes the nuisance clause on a wall termination: none of them are measuring feet. They are reacting to grease, smoke and smell, and the code’s clearances only put distance between people and those; they do nothing about what leaves the duct. The symptom-by-symptom route to fixing that is in how to reduce smoke from commercial kitchen exhaust.
This guide lays out the termination rules by location, what a rooftop and a wall outlet each demand, the moves available when a site cannot make the distances, and the point where filtration, not geometry, decides whether the discharge is acceptable.
One disclosure: Polygee builds the in-duct filtration that goes ahead of the outlet. We do not design duct runs or terminations, and nothing here is a compliance determination; the authority having jurisdiction (AHJ) applies the edition it has adopted.
Commercial kitchen exhaust termination requirements: the distances
Almost every rule is a distance from something that would be harmed by the discharge: the roof, a neighbor, a window, an air intake. The IMC sets the Type 1 hood exhaust termination rules in Section 506.3.13 (exhaust outlets serving Type I hoods) as follows; which cooklines need a Type 1 hood in the first place is covered in type 1 hood vs type 2:
| Distance | Requirement | Why it exists |
|---|---|---|
| Above the roof | Discharge opening at least 40 in (1,016 mm) above the roof surface | Keeps grease and heat off the roof and lifts the plume clear of it |
| From buildings and property lines | At least 10 ft (3,048 mm) horizontally from other parts of the same or contiguous building, adjacent buildings and adjacent property lines | Keeps the discharge off neighbors and off the building’s own walls and openings |
| Above grade | At least 10 ft (3,048 mm) above the adjoining grade | Keeps the outlet above people and pedestrian areas |
| From air intakes | At least 10 ft (3,048 mm) horizontally from, or at least 3 ft (914 mm) above, any air intake opening into any building | Stops the exhaust from being drawn back inside |
| Exception | 5 ft (1,524 mm) is accepted where the outlet discharges away from the building, property line or intake in question | Direction of discharge counts, not just distance |
| Through an exterior wall | Permitted where the discharge does not create a public nuisance or a fire hazard; not where the building code requires protected openings; not within 3 ft (914 mm) of any opening in that wall | The wall route is allowed, but on a judgment test as well as a distance test |
NFPA 96 carries the same rooftop picture: 10 feet from adjacent buildings, property lines and air intakes, 3 feet above an intake that sits within 10 feet horizontally, and 40 inches between the outlet and the roof surface. It adds the grease-handling side, covered next. The rest of the hood submittal, from clearances to filters to suppression, is in commercial kitchen hood code requirements. The UK, by contrast, scores the outlet by risk instead of fixing distances; the 1 m above eaves or ridge policy and the EMAQ+ score are in commercial kitchen extraction regulations in the UK, and Singapore asks for the roof outright, with 5 m from air intakes and cooling towers, as set out in restaurant kitchen exhaust requirements in Singapore.
Note the shape of the exterior-wall rule. The rooftop rules are all distances; the wall rule adds a judgment, “does not create a public nuisance,” and puts it in the reviewer’s hands. That one phrase is why wall terminations are where filtration often enters a plan review.
Rooftop vs wall termination: what each demands
A rooftop outlet is the default because the distances are easier to make on a roof; a wall outlet is the route the code permits on a judgment test, and the one engineers reach for when the roof is out of reach. The obligations differ.
Rooftop. An upblast fan or a duct terminating above the roof, 40 inches or more up, discharging up and away from the roof surface. NFPA 96 requires that grease collecting in traps or low points at the fan or the end of the duct drains into a container that is noncombustible, closed, rainproof and structurally sound for the service, and that will not sustain combustion. In practice that is a grease box at the fan base and a roof surface that is not being coated. The fan itself, hinged, drained and listed for restaurant exhaust duty, has its own list in commercial kitchen exhaust fan requirements. The rooftop kitchen exhaust clearance to the nearest air intake, often a rooftop unit a few meters away, is a common catch at inspection.
Wall. Allowed where the discharge will not be a public nuisance or a fire hazard; in practice it is the route taken when the roof is out of reach. Not allowed where the building code demands protected openings in that wall, and never within 3 feet of any window, door or louver in it. The horizontal distances to neighbors and intakes still apply, with the 5-foot allowance where the outlet points away from them, and the outlet still has to sit at least 10 feet above the adjoining grade, which on a ground-floor facade usually pushes it to the first-floor ceiling line or above. Grease draining at the fan or a low point needs the same closed, noncombustible container on a wall run as on a roof. A wall outlet puts the discharge at the height where people notice it, which is what the nuisance clause is there for.
When the site cannot make the distances
Mall food courts, ground-floor restaurants under residential floors, and infill sites with a property line a few feet from the kitchen wall all run into the same wall: there is no point on the roof or the facade that is 10 feet from everything. The moves available, roughly in the order engineers try them:
- Re-route to the roof. A longer grease duct to a rooftop point that makes the distances. Cleanouts, slope and enclosure through the building add cost, but the outlet then sits on the distance rules alone, with no judgment test.
- Use direction. The 5-foot exception applies where the outlet discharges away from the building, line or intake in question. Turning the outlet is sometimes the difference between a rejection and an approval.
- Raise the outlet, or move the intake. The intake rule has two branches: 10 feet away, or 3 feet above. Extending the stack so the outlet sits 3 feet above a nearby intake is often the cheapest fix; where the intake is your own, usually the make-up air unit, relocating it to 10 feet is the other. On a multi-tenant roof the intake is often the landlord’s or a neighbor’s, which turns it into a negotiation. The intake’s own siting rules under IMC Section 401.4, which decide where a makeup air unit can sit before the outlet is moved at all, are in commercial kitchen makeup air requirements.
- Argue the wall termination on its merits. Once the distances, or the 5-foot exception, are met, a wall outlet near people still has to pass the nuisance clause, and that answer has to be about what leaves the duct. The package that persuades typically carries the filtration stages proposed with their third-party test reports, an odor stage where residents are downwind, and the service access and washing routine, because the reviewer is judging the system as operated, not as installed. Ask the AHJ what they want to see before the drawings are stamped.
One more route that is not on the list because it is not a termination at all: in a mall the tenant often connects the hood to the landlord’s shared grease exhaust system, and the landlord’s tenant design criteria, not the AHJ’s nuisance clause, set the filtration the tenant installs before joining it. Get that criteria document before the equipment order.
Does a grease duct need to be fire wrapped?
Where the grease duct passes through other parts of the building, the code requires it to be enclosed or protected with a listed wrap system; the rating, the clearances and the details come from the adopted edition and from the wrap’s own listing. The point for a tight site is cost: a re-route to a compliant rooftop point usually means more of the run is inside the building, and every meter of that run carries the enclosure or wrap with it. The materials, slope, cleanout spacing and enclosure rules for the run itself are in grease duct requirements, and the distances the duct and the hood keep from the structure are in commercial kitchen hood clearance requirements.
Where filtration enters the approval
The clearances handle grease on roofs and exhaust in intakes; the nuisance clause handles people, and people react to smoke and smell. That is the boundary between the code and the filtration decision.
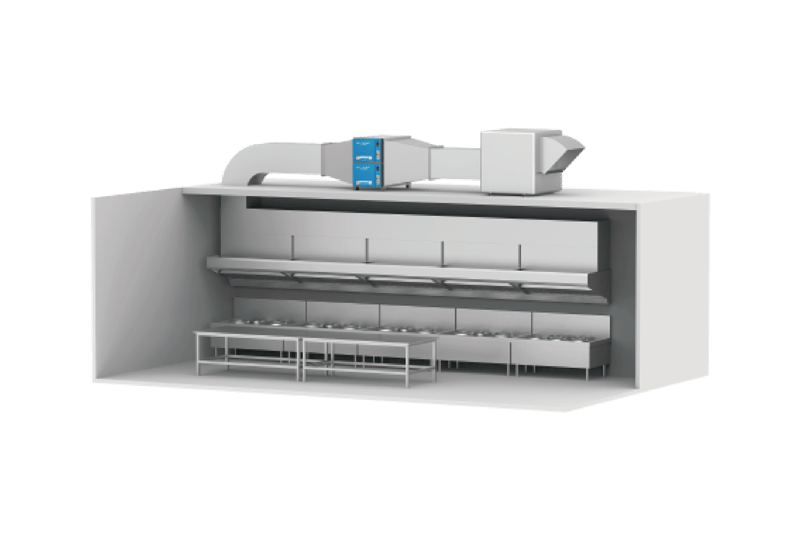
The hood’s baffles take out the larger grease droplets; the fine mist and smoke pass through and reach the outlet. A kitchen electrostatic precipitator placed in the duct run ahead of the fan is there to collect that fraction on stainless steel collector cells; Polygee’s LK in-duct units reached up to 97.6% grease removal in CMA-accredited third-party tests, measured at rated, evenly distributed airflow. That takes most of the fine grease, and with it most of the visible smoke and the grease film on the roof or facade, out of the discharge; a steam plume in cold weather is water vapor, not grease, and no filter addresses it.
Smell is a separate stage. Odor compounds are gases and ride through an electrostatic field, so a discharge near residents or a neighboring business adds UV and activated carbon behind the ESP; the options are on our kitchen exhaust odor control page. The UV and carbon ranges each span 3,000–15,000 m³/h across eight models, sized against the same airflow as the ESP.
Three points for the engineer placing the unit on the run:
- Upstream of the fan, with service access, grease drainage and fire protection resolved. The collector cells come out for washing, so the unit needs the same kind of access the code demands for duct cleanouts; ask for the cell withdrawal clearance for the model so the access door has room in front of it. Those three items are what NFPA 96’s pollution control unit provisions cover; current IMC editions add a listing for the unit itself, covered in grease duct requirements, and the AHJ reviews the unit as part of the hood-duct-suppression system rather than as an add-on. The inspection and cleaning routine that follows is in commercial kitchen exhaust cleaning requirements.
- Sized to the design airflow. Grease removal efficiency is measured at rated, evenly distributed airflow; a unit run above its rating gives part of it away. The airflow figure comes from the hood exhaust rate, which we set out in commercial kitchen hood CFM requirements.
- In the fan calculation. A complete Polygee in-duct unit, airflow-distribution plate included, is rated at ≤150 Pa; ask for the figure at your design airflow and carry it in the fan static-pressure calculation with the longer duct run a re-route implies.
On a tight site where the unit is not installed at build, leave the duct length, the access and the power feed for one; the complaint that triggers the nuisance clause usually arrives after opening, when the ceiling is closed. For a worked layout of hood, ESP and odor stages on one exhaust run, see our food court exhaust system solution page, where the termination problem is the rule rather than the exception.
Where this guide stops
Six boundaries, so the table is used for what it is:
- Edition and amendments. These kitchen exhaust discharge requirements are the IMC model text; cities amend them, some more strictly, and NFPA 96 editions differ in detail. Confirm the adopted edition before a number goes on a drawing.
- Outside IMC jurisdictions. Singapore, the Gulf, Southeast Asia and Europe set their own termination rules and their own nuisance tests. The logic of this guide transfers; the numbers do not.
- Zoning and nuisance law. A termination can meet the mechanical code and still fall foul of a zoning condition, a lease clause or an odor ordinance. Those sit outside this guide and, often, outside the mechanical reviewer’s desk.
- Not a design. Duct routing, slope, enclosure ratings, fan selection and the structural side of a rooftop outlet are the engineer’s work, and the AHJ signs off on the result.
- Residential range hoods. Household kitchen exhaust follows a different code and different distances. Nothing here applies to it.
- Solid-fuel cooking. Wood, charcoal and mesquite cooking runs on its own exhaust system with additional rules, covered in solid fuel cooking exhaust requirements.
Frequently Asked Questions
- Where should the kitchen exhaust vent terminate?
- For a Type 1 hood in the U.S., the International Mechanical Code puts the outlet at least 40 inches above the roof surface, at least 10 feet horizontally from property lines, adjacent buildings and other parts of the same building, at least 10 feet above the adjoining grade, and at least 10 feet from or 3 feet above any air intake into a building. Where the outlet discharges away from those features, 5 feet is accepted. A wall termination is allowed where the discharge does not create a public nuisance or fire hazard and sits at least 3 feet from any opening in that wall. NFPA 96 mirrors the rooftop distances and adds grease containment at the fan.
- Can I use a flexible duct for kitchen exhaust?
- Not for a Type 1 hood. The exhaust from grease-producing cooking runs in a grease duct: metal duct with liquid-tight joints and cleanouts so the run can be inspected and cleaned, enclosed or wrapped with a listed system where it passes through the building. Flexible duct has no place in that run. Residential range hoods follow a different code; check it separately.
- What are the requirements for kitchen exhaust ducts?
- For commercial grease exhaust under the International Mechanical Code: a duct dedicated to the Type 1 hood, built liquid-tight, sloped so grease drains back toward the hood or a collection point, fitted with cleanouts at the intervals the code sets, protected by an enclosure or a listed wrap where it passes through other spaces, and terminated at an outlet that meets the clearance rules. In-duct filtration equipment placed on that run needs its own service access. NFPA 96 sets the inspection and cleaning routine once the system is in use; your local authority applies the adopted edition.
Discharge landing near people?
Send us the design exhaust airflow and cooking duty, whether the outlet is on the roof or a wall, where the unit can sit and the duct space there, and who is downwind (residents, a neighboring business, an air intake). Our project team will come back with the ESP, UV and carbon configuration for what leaves the duct, its resistance at that airflow for the fan calculation, the access it needs on the run, and the third-party test reports for the model we propose.
Talk to our project team →Law manages kitchen exhaust filtration projects at Polygee, from spec review through duct-side ESP sizing and installation support on rooftops and in plant rooms. Polygee, founded in 2004, builds commercial kitchen exhaust filtration equipment. This article summarizes published model-code distances for planning purposes only — it is not a compliance determination, so confirm every distance for a specific site with your engineer, your local AHJ and the adopted edition of the code.
References & further reading
- International Mechanical Code (IMC), Chapter 5: Exhaust Systems — Section 506.3.13, Exhaust Outlets Serving Type I Hoods. codes.iccsafe.org
- NFPA 96, Standard for Ventilation Control and Fire Protection of Commercial Cooking Operations — exhaust termination and grease containment provisions. nfpa.org
- Polygee — kitchen exhaust filtration product range and third-party test reports. polygeeesp.com