

Commercial kitchen exhaust fan requirements come down to one idea in the International Mechanical Code: the fan serving a Type 1 hood is part of the grease duct system, so it is either built like one or listed for restaurant exhaust duty (UL 762, now UL 705 Supplement SC), mounted so it can be opened and cleaned, drained, and run whenever the cookline is on.
What decides whether the fan works on the day, though, is a number the code never states: the static pressure at the design airflow. An in-duct filtration unit changes it, and a fan selected without it moves less air than the hood was permitted on.
This guide walks the requirements in the order a plan reviewer reads them, separates the three fan types, and shows where the ESP enters the fan calculation. It does not select or size the fan; that is the mechanical engineer’s work with the fan manufacturer. For product-specific review of the filtration unit, see the kitchen electrostatic precipitator page.
One disclosure: Polygee builds the in-duct electrostatic precipitators that sit in Type 1 exhaust runs. We do not make exhaust fans, conventional hoods or suppression systems, and nothing here is a compliance determination; the authority having jurisdiction (AHJ) applies the edition it has adopted.
The fan is part of the grease duct system, and the codes treat it that way
Under the IMC, an exhaust fan serving a Type 1 hood is either constructed as a grease duct or listed and labeled for restaurant exhaust duty. Section 506.5.1 requires the fan housing to be built to the grease duct material rules of Section 506.3.1.1, the same steel the duct itself is made of, unless the fan is listed and labeled in accordance with UL 762. In practice fans sold for this duty are typically listed, and the listing is usually the first item a reviewer checks on the fan submittal.
One naming point before the submittal is written: UL 762, Power Roof Ventilators for Restaurant Exhaust Appliances, was merged into UL 705 as Supplement SC in June 2021. The requirements and tests did not change, and the fan label carries no standard number either way, so a fan certified under UL 705 Supplement SC is what the code’s UL 762 reference asks for. Write the current designation in the specification and expect documentation that cites either. A map of every listing along the run, and what each one proves, is in UL 710B vs UL 710.
The second construction rule is the motor. The IMC requires exhaust fan motors to be located outside the exhaust airstream; NFPA 96 addresses the common rooftop design, where the motor sits in its own compartment surrounded by the airstream, by requiring that fan to be hinged, supplied with flexible weatherproof electrical cable and fitted with service hold-open retainers.
Where a pollution control unit is in the run, the 2021 IMC asks for the fan serving it to be listed to UL 762 as well, and for the unit itself to carry its own listing (UL 8782), which is a question to put to the supplier for the model proposed; both are set out in grease duct requirements.
Commercial kitchen exhaust fan requirements, in the order a reviewer checks them
The requirements follow the air from the duct to the sky, and most of them are about being able to open, clean and drain the fan, not about how much air it moves. The wider Type 1 checklist every hood is read against is in commercial kitchen hood code requirements; the rows below are the fan’s share of it:
| Requirement | What it asks for | Where it is decided |
|---|---|---|
| Listing or construction | Fan housing built as a grease duct, or fan listed and labeled for restaurant exhaust (UL 762, now UL 705 Supplement SC) | IMC 506.5.1 |
| Motor location | Motor outside the exhaust airstream; an upblast fan whose motor is surrounded by the airstream is hinged, on flexible weatherproof cable, with service hold-open retainers | IMC 506.5; NFPA 96 Chapter 8 |
| Rooftop mounting | Upblast fan hinged, on a flexible weatherproof electrical cable, with a restraint that limits its swing on the hinge; the grease duct extends not less than 18 in (457 mm) above the roof surface | IMC 506.5 |
| Access | An access opening in the upblast fan housing, 3 in × 5 in (76 × 127 mm) or 4 in (101 mm) in diameter, for inspection and cleaning | NFPA 96 Chapter 8 |
| Grease drainage | A drain from the fan to a readily accessible, visible grease receptacle of not more than 1 gal (4 L); on the roof, grease collected in a noncombustible, closed, rainproof container | UMC 511.1; NFPA 96 |
| Discharge | Outlet not less than 40 in (1,016 mm) above the roof, 10 ft (3,048 mm) from property lines and adjacent buildings, and 10 ft from or 3 ft (914 mm) above an air intake | IMC 506.3.13; NFPA 96 |
| Duct velocity | Not less than 500 ft/min (2.5 m/s) through the grease duct; the UMC also caps it at 2,500 ft/min | IMC 506.3.4; UMC 511.2 |
| Operation | Fan starts automatically whenever cooking occurs; keeps running after the fire-extinguishing system discharges unless a listed component or the suppression design requires shutdown | IMC 507.1.1; NFPA 96 8.2.3 |
| Make-up air | Supplied at roughly the exhaust volume and interlocked with the fan; negative pressure in the cooking area not more than 0.02 in w.c. | IMC 508.1; NFPA 96; UMC 511.3 |
| Clearance | The fan, as exhaust equipment, where no enclosure is required: 18 in (457 mm) to combustible construction, 3 in (76 mm) to noncombustible construction and to gypsum board on noncombustible framing, unless listed for less | IMC 506.3.6 |
This table answers what the fan is checked against, not which fan or how large; that needs the hood exhaust rate and the static pressure of the whole run, both below. The discharge row is expanded in commercial kitchen exhaust termination requirements, and the clearance row in commercial kitchen hood clearance requirements.
Three of these change hardware rather than paperwork.
The hinge and the restraint. The hinge, the slack in the cable and the hold-open are what let a rooftop fan be tipped open at every duct cleaning without disconnecting it; the restraint the current IMC language asks for limits its swing once open. Both belong on the fan submittal and the curb detail, not on a snag list.
The drain. Grease that condenses in the fan housing has to go somewhere visible: a receptacle small enough to be emptied, and on the roof a container NFPA 96 wants noncombustible, closed and rainproof. A coffee can under the drain line does not pass.
The duct under the fan. The grease duct has to extend at least 18 in above the roof surface before the fan, and with the 40 in discharge height that sets the curb. On a retrofit, measure the existing curb rather than assuming it; a curb reused from a previous fan may not give the 18 in.
Upblast, utility set or in-line: what each type has to satisfy
A rooftop upblast fan is usually the simplest to approve when the duct can reach the roof; utility set and in-line fans remain the route when it cannot, and each carries extra conditions. One of them is easy to miss at layout stage: an in-line fan that is not outdoors has to be enclosed as the grease duct is, which is part of the separation picture in fire dampers in a commercial kitchen extract.
| Fan type | Where it sits | What the codes add | What it means for the build |
|---|---|---|---|
| Upblast centrifugal roof fan | On a curb at the duct termination, discharging upward | Hinge, flexible cable, restraint; drain and receptacle; access opening; duct 18 in above the roof; discharge 40 in above the roof | Curb height, the hinge kit and a grease container are part of the fan order, not extras |
| Utility set | Scroll housing on the roof, or inside the building with the discharge duct continuing to the outlet | Drain to a receptacle; no flexible connectors; access for cleaning; indoors, the housing is exhaust equipment, so grease duct clearances and, where required, enclosure apply on both sides of it | An indoor location adds clearance and enclosure work; confirm the AHJ accepts it before the route is fixed |
| In-line fan | Within the duct run, inside the building | Motor outside the airstream; belts and pulleys in a greasetight housing; flanged, bolted connection to the duct or a specifically listed system; no flexible connectors; a location that can be reached, with a drain | The most conditions of the three; the location is set by access for cleaning, not by where the duct happens to pass |
This table answers what each fan type has to carry, not which type a project should use; that follows from where the duct can terminate, covered in the termination guide linked above.
How to figure CFM for exhaust fan?
Start with the hood, not the fan. Under the IMC an unlisted Type 1 hood exhausts a fixed number of CFM per linear foot by cooking duty, from 200 to 550 on a wall canopy, and a hood listed to UL 710 exhausts what its listing says. The fan is then selected to deliver that airflow against the static pressure of the whole run, at the air density of the site. The rates, the listed-hood exception and a worked example are in commercial kitchen hood CFM requirements; the static pressure side is below.
Operation: the interlock, the fire and the air the fan needs
The fan has to run whenever the cookline does, has to keep running through a suppression discharge, and has to have its air replaced.
IMC 507.1.1 requires Type 1 hood systems to be designed and installed to activate the exhaust fan automatically whenever cooking operations occur, by an interlock with the appliances, by heat sensors or by another approved method. A wall switch that staff remember to flip is not a compliant design, and the UMC and NFPA 96 say the same in their own words. This is not the same device as the UK gas interlock, which stops gas reaching the appliances until the ventilation is proved and permits no override however short-lived; that arrangement is in gas interlock in a commercial kitchen. For solid-fuel cooking the interlock between make-up air and exhaust is spelled out separately, because the fire burns whether or not the fan runs; that case is in solid fuel cooking exhaust requirements.
NFPA 96 keeps the fan running after the extinguishing system activates unless a listed component of the ventilation system or the extinguishing system’s design requires shutdown; the fan keeps the hood capturing smoke and heat while the agent discharges. Where a listed system does call for shutdown, the suppression submittal says so, so ask to see it rather than assuming either way. The rest of what the fire code asks of the system is in commercial kitchen hood fire suppression requirements.
IMC 508.1 asks for make-up air approximately equal to the exhaust, with mechanical make-up controlled to start and run with the exhaust system; NFPA 96 and the UMC put a number on the consequence by limiting the negative pressure in the cooking area to 0.02 in w.c. Without it the fan delivers less than its rating, because it cannot pull air the room does not have. Where that air is allowed to come from, and the outdoor air balance schedule Section 508.1.2 asks the drawings to carry, are in commercial kitchen makeup air requirements.
Static pressure: where an in-duct ESP enters the fan calculation
A fan does not deliver a CFM figure; it delivers whatever airflow its curve allows at the resistance the system presents, and every component in the run adds to that resistance.
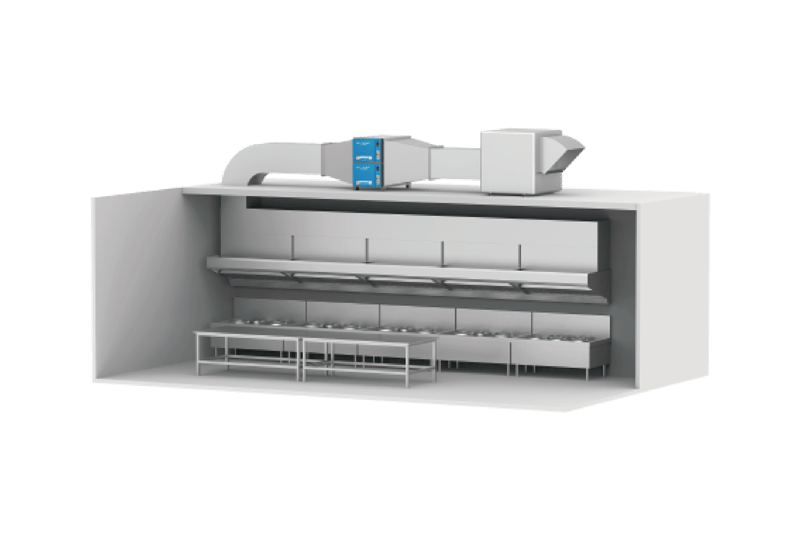
The resistance is a sum: the hood and its grease filters, the duct length, the fittings and transitions, the termination and, where one is fitted, the pollution control unit. A kitchen electrostatic precipitator is normally placed in the duct after the grease filters and before the fan, and its resistance belongs in the fan selection from the start. A complete Polygee in-duct unit, airflow-distribution plate included, is rated at ≤150 Pa, about 0.6 in w.c.; ask for the figure at your design airflow, because the resistance of any in-duct unit depends on the airflow through it.
On a new design the engineer adds the unit’s resistance to the system curve and selects the fan for the total. On a retrofit the fan was selected without it, and there are three outcomes: measure the airflow after installation against the hood’s requirement and confirm it still meets it; re-select the fan or change its drive to recover the airflow, within the motor and fan limits; or accept a shortfall the hood cannot afford. A shortfall is a code matter twice over: the hood no longer meets the exhaust rate Section 507.5 or its UL 710 listing requires, and if the velocity in the grease duct falls below the 500 ft/min of IMC 506.3.4, grease settles in the run.
Collector cells load between washes and resistance typically rises as they do, so the washing interval, set with the supplier against the actual duty, belongs in the exhaust cleaning record whose structure is in commercial kitchen exhaust cleaning requirements.
Four points when the unit is specified with the fan in mind:
- Put the unit’s resistance and the hood’s exhaust rate on the same sheet that goes to the fan supplier, both at the design airflow.
- Locate the unit upstream of the fan, with access on both sides. Upstream of the fan is where we place it; the access on both sides is what NFPA 96 asks of a pollution control unit for cleaning and inspection, and the listing the adopted edition asks for is covered in the grease duct guide linked above.
- Keep the grease duct at or above 500 ft/min upstream and downstream of the unit. The velocity inside the unit is lower by design and is set by the cell face area, and the inlet transition is sized for even airflow across the cells; ask the AHJ how the transitions into and out of the unit are treated under the transition exception in IMC 506.3.4.
- Re-balance the make-up air after a retrofit. The exhaust airflow the make-up air was balanced against is no longer the same number once the fan is working against a new resistance.
Where this guide stops
Six boundaries on these commercial kitchen exhaust fan requirements, so the table is used for what it is:
- Edition and amendments. The provisions are the International Mechanical Code, the Uniform Mechanical Code and NFPA 96 as model documents. Jurisdictions adopt different editions and amend them, and the code text may still say UL 762 while the current UL designation is UL 705 Supplement SC; the fan certification is the same.
- Outside U.S. code jurisdictions. Singapore, the Gulf, Southeast Asia and Europe set their own fan and duct rules. The logic of access, drainage, interlock and make-up air travels; the numbers and the listing names do not.
- Not a fan selection. Airflow, static pressure, air density, sound, motor and drive sizing are the mechanical engineer’s and the fan manufacturer’s work, and the balance report at commissioning is the proof.
- Construction details this page does not quote. Fan housing steel thickness and temperature ratings come from the listing and the adopted code, and the UMC and NFPA 96 give different thickness figures, so this page states none; ask the fan manufacturer for the listing page.
- Polygee does not make the exhaust fans that serve a Type 1 duct run. Nothing here is a fan specification; what we can state is our unit’s resistance at your design airflow, what it needs upstream and downstream, and the test reports behind its grease removal figure.
- Residential range hoods. A domestic range hood fan is covered by the residential code and the appliance manual, not by anything here.
Frequently Asked Questions
- Is it a legal requirement to have an extractor fan in a commercial kitchen?
- In U.S. code jurisdictions, yes for any cooking that produces grease-laden vapor or smoke: the International Mechanical Code requires a Type 1 hood over that equipment, the hood is served by a mechanical exhaust system, and Section 507.1.1 requires the system to activate the exhaust fan automatically whenever cooking occurs. Cooking that produces only heat, steam or moisture may be served by a Type 2 hood or, with the approval of the authority having jurisdiction, no hood; where a Type 2 hood is required it also has an exhaust fan, but the grease-specific fan rules on this page apply to Type 1 systems. Outside U.S. jurisdictions the same principle generally applies under local building and health regulations, with different documents setting the details.
- Which type of exhaust fan suits a commercial kitchen?
- For a Type 1 hood the usual choice is a rooftop upblast centrifugal fan listed for restaurant exhaust (UL 762, now UL 705 Supplement SC), hinged, supplied on a flexible weatherproof cable and fitted with a restraint, with a drain to a grease receptacle and an access opening, mounted on a curb with the duct extending at least 18 inches above the roof. A utility set fan is used on the roof or inside the building where the design calls for a scroll housing rather than an upblast fan, with a drain, no flexible connectors and access for cleaning. An in-line fan inside the building carries the most conditions: motor outside the airstream, belts and pulleys in a greasetight housing, a flanged and bolted connection, and a location that can be reached. Which type applies is set by where the duct can terminate; the fan size is set by the hood exhaust rate and the static pressure of the whole run, including any in-duct filtration.
- Does CFM matter for exhaust fans?
- Yes, but the CFM on a fan label is not the CFM it delivers. A fan delivers the airflow its performance curve allows at the static pressure of the system it is connected to, so the number that matters is the exhaust rate the hood requires under IMC Section 507.5 or its UL 710 listing, delivered against the actual static pressure of the run: hood and filters, duct, fittings, termination and any in-duct filtration unit. Too little airflow fails the hood rate and can let the grease duct fall below the 500 feet per minute the IMC requires; airflow without matching make-up air pulls the kitchen into negative pressure, which NFPA 96 and the Uniform Mechanical Code limit to 0.02 inches of water column. An air balance report at commissioning is what confirms the figure.
Adding filtration to a run that already has a fan on it?
Send us the design exhaust airflow (or the hood length and the cooking duty under it), the duct route and where on it a unit can sit, the fan type and whether it is existing or new (for an existing fan, its nameplate or curve and the latest air balance report if you have one), and whether any of the cooking is solid fuel. Our project team will come back with the ESP configuration for that airflow and its resistance at it for the fan selection, the service access and cell-withdrawal clearance the unit needs, the washing routine the duty calls for, and the third-party test reports for the model we propose, together with a plain statement of which listings that model carries and which it does not.
Talk to our project team →Law manages kitchen exhaust filtration projects at Polygee, from spec review through duct-side ESP sizing and installation support. Polygee, founded in 2004, builds commercial kitchen exhaust filtration equipment. This article summarizes published model-code requirements for planning purposes only — it is not a compliance determination, so confirm every requirement for a specific installation with your engineer, your local AHJ and the adopted edition of the code.
References & further reading
- International Mechanical Code (IMC), Chapter 5: Exhaust Systems — Section 506 (grease ducts and exhaust equipment), Section 507 (commercial kitchen hoods), Section 508 (makeup air). codes.iccsafe.org
- NFPA 96, Standard for Ventilation Control and Fire Protection of Commercial Cooking Operations — Chapter 8, Air Movement. nfpa.org
- Uniform Mechanical Code (UMC), Section 511: exhaust fans for commercial cooking operations, airflow and makeup air. iapmo.org
- UL 705, Standard for Power Ventilators, Supplement SC: Power Ventilators for Restaurant Exhaust Appliances (formerly UL 762, Power Roof Ventilators for Restaurant Exhaust Appliances). ul.com
- Polygee — kitchen exhaust filtration product range and third-party test reports. polygeeesp.com