

Under the International Mechanical Code a fire damper has no place in a commercial kitchen grease duct: Section 506.3.11 states that fire dampers and smoke dampers shall not be installed in grease ducts, and it states it with no exception attached. The duct still has to solve the problem a damper would have solved, because it still crosses walls, floors and ceilings that are required to be fire-resistance rated — so the code moves that job off a moving part and onto the enclosure around the duct. This guide sets the three code positions side by side, separates the three different ways a damper fails in grease-laden air, shows what does the separating instead, and gives you a record to fill in before anyone argues over a drawing.
This guide helps you decide which document governs the damper question on your project, and what belongs in place of one. It does not select or size fire-rated enclosure products, and it is not a compliance determination for your building. For the in-duct equipment that sits inside that enclosure, see the kitchen electrostatic precipitator page.
| Document | Product scope | What it supports | What it does not prove |
|---|---|---|---|
| IMC 2021 §506.3.11 | Grease ducts serving a Type I hood, in jurisdictions that adopt the IMC | That fire dampers and smoke dampers are not to be installed in grease ducts, and that the enclosure carries the rating | Anything about a specific product, and nothing about jurisdictions on a different code |
| IMC 2021 §506.3.11.2 with ASTM E2336 | Field-applied enclosure materials and systems | That a named wrap system has been evaluated for grease duct enclosure use | That the wrap as installed on your duct is continuous or correctly firestopped |
| BS EN 1366-1, classified to BS EN 13501-3 | Fire-resisting ductwork assemblies, including the kitchen extract condition | That a duct and insulation combination achieved a stated performance under test | That a substituted insulation or metal gauge still achieves it |
| BESA DW/145, with BS 9999:2017 | Installation and maintenance of fire dampers, wherever they legitimately sit | Inspection competence and frequency, including higher frequency in heavily polluted air | That a damper was permitted in that position in the first place |
| DIN 4102, class K90 | Fire dampers for commercial kitchen extract air, in the German and wider European market | That a recognised fire resistance class exists for this duty and products are built to it | That the same device is acceptable to an authority working to the IMC |
One question, three code answers
Before comparing products, settle which document your project is assessed against, because the three main families do not agree. This is the part that catches export projects: a specification written by a consultant trained under one regime, handed to a contractor working under another, produces an argument that no amount of product data will settle.
| Regime | Position on a damper in the kitchen extract | How the fire separation is achieved instead | Status of the wording |
|---|---|---|---|
| United States, IMC 2021 §506.3.11 | “Fire dampers and smoke dampers shall not be installed in grease ducts.” No exception is attached to that sentence | A shaft enclosure, a listed field-applied enclosure evaluated to ASTM E2336, or a factory-built enclosure assembly, rated not less than the assembly penetrated and not less than 1 hour | Code text, enforceable where adopted. The same sentence appears in the 2015 and 2018 editions |
| United Kingdom | No equivalent statutory sentence. Fire-resisting ductwork specialists state that fire dampers should not be used in kitchen extract ductwork | Fire-resisting ductwork tested to BS EN 1366-1 and classified to BS EN 13501-3. Where immediate discharge to outside is not available, that is the route named | Industry guidance, reaching a project through the fire strategy and the contract rather than through a clause |
| Germany and the wider European market, DIN 4102 | A fire resistance class K90 exists for this duty, and dampers are offered specifically for commercial kitchen extract air | The damper itself provides the closure at the compartment boundary, alongside the ductwork | Product standard and market practice. It does not travel to an IMC jurisdiction |
This table answers which regime says what. It does not tell you which regime applies to your site; that comes from the adopted code and the authority having jurisdiction, and it is the first line of the record below.
Are fire dampers a legal requirement?
For ductwork in general, in most jurisdictions, something close to it: where a duct crosses construction that is required to be fire-resistance rated, the boundary has to be maintained, and a damper is the usual way. What the law requires is the separation, not the component. That distinction is the whole of this article. The grease duct is the case where the code reaches the same end by a different means, and in the IMC it does so by name: the enclosure takes the rating, and the moving part is excluded. In the UK the legal duty sits in the Regulatory Reform (Fire Safety) Order 2005 on the responsible person to maintain the fire safety measures that the building’s fire strategy relies on — which again is a duty about separation, not about a part number. We set out how the UK duties divide between law and guidance in commercial kitchen extraction regulations UK.
Three different ways a damper fails in grease
The prohibition reads as one rule, but the specialists who wrote the UK guidance are describing three separate failure modes, and they fail in opposite directions. Two of them leave the damper unable to close when it should. The third is the damper closing when it should not. They are worth keeping apart, because a project that only understands the first one tends to propose more maintenance as the answer.
| Failure mode | What actually happens | Consequence | Source of the observation |
|---|---|---|---|
| Grease seizes the mechanism | The closure, the linkage and the release sit in an airstream carrying condensing grease. The deposit builds on exactly the moving surfaces the device depends on | The device becomes unserviceable, and the position it is in is generally not one you can clean it from | Firetrace Ductwork: fire dampers are not acceptable in kitchen extract systems as they can become unserviceable with exposure to grease and become impossible to clean |
| Extract heat releases it in normal service | A thermally released unit has a fusible link chosen for a duct that runs near room temperature. A kitchen extract does not | Nuisance closure with no fire, and a closure nobody is told about until the kitchen notices | Vestcom: excessive heat in kitchen extract duct can activate the fusible links in fire dampers |
| Closure is itself the hazard | If the damper does drop while cooking continues, the extract stops. The kitchen is left with gas appliances firing into a space that is no longer being ventilated | Staff exposure to combustion products and cooking fumes, and loss of the capture the whole system exists to provide | FireNet Forum discussion: if the fire damper dropped in the extract system it would mean the kitchen staff would be exposed to fumes from cooking and gas appliances |
This table answers why the guidance takes the position it does. It does not establish that any particular device will fail, and it is not a test result; each row is an industry observation, attributed. The third row is also the reason a gas interlock exists, and it is worth reading alongside gas interlock commercial kitchen, which covers what happens to the gas supply when the extract stops.
What does the separating instead
Under the IMC the whole of the answer is in one section, and it is worth reading as a sequence of decisions rather than a paragraph. Section 506.3.11 states that a commercial kitchen grease duct serving a Type I hood that penetrates a ceiling, wall, floor or any concealed space shall be enclosed from the point of penetration to the outlet terminal. It adds that in-line exhaust fans not located outdoors shall be enclosed as required for grease ducts, that the enclosure shall serve a single grease duct and shall not contain other ducts, piping or wiring systems, and that it shall have a fire-resistance rating of not less than that of the assembly penetrated and not less than 1 hour. The exception is narrow: no enclosure is required for a grease duct that penetrates only a nonfire-resistance-rated roof or ceiling assembly.
Three routes are named, and they are alternatives rather than a hierarchy.
| Route | IMC section | What has to be evidenced | What it means for your build |
|---|---|---|---|
| Shaft enclosure | 506.3.11.1 | Construction of the shaft itself, to the rating of the assembly penetrated and not less than 1 hour | Builder’s work. Space has to exist, and the shaft may carry nothing else — no other duct, no pipework, no cabling |
| Field-applied enclosure | 506.3.11.2 | A listed and labeled material or system specifically evaluated in accordance with ASTM E2336, applied continuously on all sides from where the duct originates to the outlet terminal | Usually a wrap. Continuity is the whole of it; partial application to reduce clearances at isolated sections is expressly not permitted |
| Factory-built enclosure assembly | 506.3.11.3 | The assembly’s own listing, installed to it | Space and programme savings, at the cost of committing to one manufacturer’s system early |
Two details in 506.3.11.2 decide more site arguments than the rest of the section. The first is that penetrations have to be protected with a through-penetration firestop system tested and listed in accordance with ASTM E814 or UL 1479, with an F and T rating equal to the fire-resistance rating of the assembly being penetrated — the F and T are two separate ratings, and a system that satisfies one does not automatically satisfy the other. The second is the sentence on partial application, which exists because wrapping only the section that runs too close to timber is a tempting way to solve a clearance problem. The code closes that door and sends you back to the clearance rules in grease duct requirements.
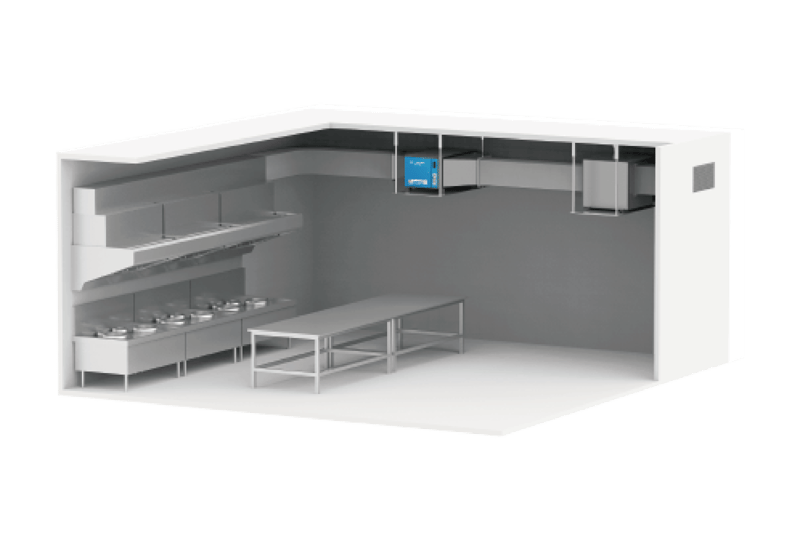
The ceiling line in that photograph is the point the section is about. Everything above it is a penetration, and from there to the outlet terminal the duct is inside an enclosure by one of the three routes — including, where the fan is not outdoors, the fan.
Where is a fire damper required?
In the same building, on the systems that are not the grease duct. A commercial kitchen sits inside a general ventilation design, and the supply side of it is substantial: the replacement air the extract needs has to be brought in, and its ductwork crosses the same compartment boundaries. Those crossings are ordinary damper territory. The distinction to hold on to is that the kitchen extract is one system in the room, not the only one, and the register of dampers in a kitchen area will legitimately have entries — they just should not be the grease duct. Where the replacement air comes from and what the code asks of it is in commercial kitchen makeup air requirements.
| Term | What it is | Not the same as |
|---|---|---|
| Fire damper | A closure at a fire-resisting boundary, held open in service, released on heat or on a signal | A smoke damper, which is specified against smoke leakage rather than fire resistance alone |
| Balancing damper | An airflow adjustment device, not a fire protection device | A fire damper. It is a separate discussion, and the IMC prohibition names fire and smoke dampers |
| Fire-resisting ductwork | A duct and insulation combination tested as one assembly so that the duct itself maintains the separation | A rated duct bought off a shelf. The rating belongs to the tested combination |
| Fire suppression system | Wet chemical protection of the cooking line, hood plenum and duct collar | Fire separation. It protects against a fire starting, not against one spreading between compartments. See commercial kitchen hood fire suppression requirements |
The fire damper kitchen extract line on a compliance schedule
This is the most common way the question reaches an operator: not from a drawing, but from a compliance schedule with a line on it. BESA states that all fire dampers must be tested by a competent person on completion of installation and at least annually thereafter, which follows BS 9999:2017, and that dampers in dust-laden or heavily polluted environments need more frequent testing at intervals suited to the contamination, with some installations warranting quarterly or monthly inspection. BESA gives commercial kitchen extract systems as an example of an environment with high levels of airborne particulates.
Read carefully, that is not in tension with the prohibition — it is the reason for it. The guidance is describing what it takes to keep a damper serviceable in this kind of air, and the specialist position is that in the grease duct itself the answer is not achievable, so the separation is provided another way. Elsewhere in the same kitchen, the frequency advice applies as written.
So a schedule line reading “fire damper kitchen extract testing, annual” has three plausible readings, and they lead to different actions.
| Reading | How you tell | Action |
|---|---|---|
| The schedule is a template covering every duct in the building | No damper appears on the kitchen extract drawings, and the contractor cannot point to one on site | Have the schedule corrected to name the systems it covers. A line describing a component that is not there hides the ones that are |
| Dampers are genuinely in the grease duct run | Access panels reveal them, or the as-built drawing shows them | Resolve against the governing document before anyone services them. On the IMC this is a separation question, not a maintenance question |
| The dampers belong to supply or general ventilation serving the kitchen area | The register names the system, and the units sit in the supply or transfer ductwork | Keep the inspection, and apply the higher frequency BESA describes for polluted environments |
This table answers what to do with the line. It does not tell you the frequency for your building; that comes from the fire strategy, the responsible person’s assessment and the governing guidance. In each case, the thing to request is the same: a damper register that states, for every unit, where it is and which system it serves.
Which document proves what
Fire separation evidence comes in several different kinds, and they are not interchangeable. A test standard, a classification, a product listing, a guidance document and an installation record each prove something narrow. Most disputes we see are a document being asked to prove the next thing along.
| Evidence | What it supports | What it does not prove on its own | Scope it applies to | Buyer action |
|---|---|---|---|---|
| IMC 2021 §506.3.11, code text | That in this jurisdiction fire and smoke dampers are not installed in grease ducts, and the enclosure carries the rating | What is required in a jurisdiction on another code, or what a UK fire strategy will accept | Grease ducts serving Type I hoods where the IMC is adopted | Confirm the adopted code and edition in writing before design freeze |
| ASTM E2336 evaluation of a field-applied enclosure | That the named material or system was evaluated for grease duct enclosure use | That your installation is continuous, or that the firestopping is right | The specific material and construction described in the listing | Ask for the listing reference, not a brochure claim |
| ASTM E814 or UL 1479 firestop listing with F and T ratings | That a penetration detail achieved stated F and T ratings | That the detail as built on your slab matches the tested detail | The penetration, not the duct run | Record the F and T ratings against the rating of each assembly penetrated |
| BS EN 1366-1 test, classified to BS EN 13501-3 | That a duct and insulation assembly performed as stated under test | That a different insulation, a different gauge or a site modification performs the same | The tested combination only | Fix the specification to the tested combination and control substitutions |
| BESA DW/145 and BS 9999:2017 | Who is competent to inspect a damper, how often, and what polluted air does to the interval | That the damper was permitted in that location | Dampers wherever they legitimately sit | Ask whether the register distinguishes extract from supply |
| DW/172, 2018 second edition with the May 2024 addendum | UK design and installation expectations for kitchen ventilation, with the 2024 addendum updating the guidance on fire-resisting and smoke-control ductwork | Any statutory duty. It binds through the contract that cites it | UK kitchen ventilation systems | Check which edition and addendum the specification names. See DW/172 kitchen ventilation specification |
| DIN 4102 class K90 damper | That a product is built and classified for commercial kitchen extract air in that market | Acceptance by an authority working to the IMC, where the prohibition has no exception | Markets that recognise DIN 4102 classification | Do not carry a European product decision into a US project without checking the adopted code |
That last row is the one worth pausing on. A device marketed for exactly this duty exists, built to a recognised class, with a blade-free construction that its manufacturer describes as adding no pressure drop of its own. Nothing about that makes it acceptable where the IMC applies, because the IMC sentence is not about performance and has no exception to satisfy. We are not making a judgement about the product; the point is that a defensible product decision in one market is not a defensible one in another, and only the governing document settles it.
Where in-duct filtration sits in all this
An electrostatic precipitator in the duct is inside this problem, not a solution to it. Two consequences follow, and both belong in an RFQ rather than in a conversation at handover.
The first is positional. IMC 2021 Section 506.3.11 requires in-line exhaust fans that are not outdoors to be enclosed as required for grease ducts, and the enclosure may serve a single grease duct and contain nothing else. Where in-duct equipment sits within an enclosed length, the enclosure question travels with it, and the space around the unit has to accommodate that as well as the withdrawal clearance the cells need for washing. Deciding the unit’s position against the enclosed and unenclosed parts of the run is the first question to put to the supplier and the authority together, in the same conversation as the clearance and access questions in grease duct requirements.
The second is what the equipment does and does not do for fire separation. It does not provide a fire-resistance rating. It is not an alternative to an enclosure, and it is not a substitute for a damper anywhere the separation is genuinely required. What it does is reduce what travels down the duct, which is a different objective with its own benefits, and we set those out on the kitchen electrostatic precipitator page.
Scope and limits
This guide reads published code text and published industry guidance. It is not a fire strategy, and it does not clear any installation.
- Applies where the project is assessed against one of the three regimes named above, and someone can say in writing which.
- Needs a designer wherever the enclosure route is being chosen, because the choice interacts with structure, space and programme.
- Needs the authority having jurisdiction wherever an existing damper is found in a grease duct run, before it is serviced, removed or left.
- Needs project testing nowhere in this article. Nothing here is a performance claim.
- Stop condition. If a damper is found in a grease duct and the building is occupied, that is a question for the responsible person and the fire authority, not a maintenance ticket. Nothing in this guide is instruction to open, adjust, remove or test a fire protection device.
- Cases that do not transfer. A European project that accepted a K90 damper tells you nothing about a US project. A UK project that used fire-resisting ductwork tells you nothing about whether your insulation substitution is covered.
- What triggers a re-check. A change of adopted code edition; a duct re-route that adds a penetration; added in-duct equipment that changes where the enclosed length begins; a change from discharging straight outside to running through an internal shaft; any substitution in a tested duct-and-insulation combination.
- Not controlled by any of this. Grease accumulation itself. Separation is about containment; accumulation is a cleaning regime, and it is covered in commercial kitchen exhaust cleaning requirements and, for UK contracts, TR19 Grease.
Three layers of acceptance, and they are separate. Layer one is equipment evidence: the listing of an enclosure system, or the classification of a duct assembly. Layer two is the site installation and its interfaces: continuity of the wrap on all sides, firestop F and T ratings matched to each assembly penetrated, access panels where cleaning has to reach. Layer three is the whole system in operation: that the access is actually usable once services are in, and that the compliance schedule names the right systems. Passing one layer does not clear the next.
Buyer record
Duct Fire-Separation Route Record. Fill this in once and it travels with the project. It is the document that ends the damper argument, because every line names who owns the answer.
| Line | Your entry | Who confirms it |
|---|---|---|
| Governing document and edition (for example IMC 2021, or DW/172 2018 with the May 2024 addendum, or a DIN 4102 project) | Designer, in writing | |
| Does this extract run penetrate construction required to be fire-resistance rated? Yes / No / Only a nonrated roof or ceiling | Designer with the authority having jurisdiction | |
| If yes, which route: shaft, field-applied enclosure, or factory-built assembly | Designer | |
| Enclosure or assembly listing reference and the standard it was evaluated to | Supplier | |
| Firestop system reference, with F and T ratings against the rating of each assembly penetrated | Installer | |
| Number and location of dampers shown on the drawings, and the system each belongs to | Installer | |
| If any damper is shown on the extract run: under which document, and approved by whom | Authority having jurisdiction, in writing | |
| Access panel positions and whether they remain reachable after other services are installed | Installer | |
| Position of in-duct equipment relative to the enclosed length, with withdrawal clearance | Supplier and designer together |
Ask your supplier for: the enclosure or duct assembly listing itself rather than a summary; the firestop detail that matches your construction; and, for in-duct equipment, a stated position and clearance envelope that can be checked against the enclosed length. What is still missing at that point is usually the written statement of which code edition governs, and it is the cheapest thing on the list to obtain.
Frequently Asked Questions
- Can a fire damper be installed in a commercial kitchen grease duct?
- Not where the International Mechanical Code applies. IMC 2021 Section 506.3.11 states that fire dampers and smoke dampers shall not be installed in grease ducts, and that sentence carries no exception. Where the UK documents apply there is no equivalent statutory sentence, but the settled position among fire-resisting ductwork specialists is that fire dampers should not be used in kitchen extract ductwork, and that fire-resisting ductwork is used instead. Under DIN 4102 there is a K90 fire resistance class and dampers are marketed for commercial kitchen extract air. So the first question on a project is not whether a damper is allowed in general, but which of those documents your project is being assessed against.
- What is a fire-rated grease duct?
- It is a loose phrase, and it is worth being precise because the rating is rarely a property of the duct on its own. Under the IMC the grease duct is built to Section 506.3.1 and then given its fire resistance by an enclosure: a shaft, a listed field-applied enclosure evaluated to ASTM E2336, or a factory-built enclosure assembly. Under the UK route the duct and its insulation are tested together to BS EN 1366-1 and classified to BS EN 13501-3, and the result belongs to that combination. In both cases, changing the wrap, the insulation or the metal without retesting leaves you with an unproven assembly rather than a rated one.
- Do grease ducts need to be insulated?
- The code does not ask for insulation as a thermal measure; it asks for fire separation where the duct penetrates a ceiling, wall, floor or concealed space, and one of the ways to provide it is a listed field-applied enclosure, which in practice is a wrap. IMC 2021 Section 506.3.11.2 requires that wrap to be listed and labeled, evaluated in accordance with ASTM E2336, and continuously covered on all sides from the point at which the duct originates to the outlet terminal. It also states that partial application shall not be installed for the sole purpose of reducing clearances to combustibles at isolated sections of grease duct, which rules out wrapping only the awkward bits.
- What is the difference between a fire flap and a fire damper?
- In UK usage they are often the same device under two names: a mechanical closure held open in normal service and released on heat or on a signal, fitted where ductwork crosses a fire-resisting boundary. The distinction that matters on a kitchen job is not the name but the release mechanism and the duty. A thermally released unit in an extract that regularly runs hot can be brought to its release temperature by the extract itself, which is one of the reasons the UK specialist position is to keep both out of kitchen extract ductwork and to use fire-resisting ductwork for the separation.
- Our compliance schedule lists annual fire damper testing on the kitchen extract. What should we do with it?
- Treat it as a question rather than a task. There are three common explanations. The schedule may be a generic template applied to every duct in the building, in which case the line is describing dampers that are not there. There may genuinely be dampers in the run, which is worth resolving against whichever document governs the project before anyone services them. Or the dampers may belong to the supply and general ventilation systems that serve the same kitchen area, which do need the inspection BESA describes. Ask for a damper register that states, for each unit, its location and which system it belongs to, and the line usually answers itself.
Placing in-duct filtration in a run that has to be enclosed
If the extract run crosses rated construction and you are deciding where an in-duct unit can sit, send us the duct route with the penetrations marked, the enclosure route if it has been chosen, and the space available at the intended position. We will come back on the position and the withdrawal clearance the cells need, and say plainly where the answer depends on your designer or the authority rather than on us.
Law manages commercial kitchen exhaust filtration projects at Polygee, from spec review through duct-side ESP sizing and installation support. Polygee, founded in 2004, builds commercial kitchen exhaust filtration equipment. This article summarizes published code text and public industry guidance for planning purposes only — it is not a compliance determination, and it is not instruction for work on fire protection systems. Confirm the requirements for a specific building with your designer, the authority having jurisdiction and the edition in force.
References & further reading
- International Code Council — 2021 International Mechanical Code, Section 506.3.11 Grease duct enclosures and Section 506.3.11.2 Field-applied grease duct enclosure. codes.iccsafe.org
- NFPA — NFPA 96, Standard for Ventilation Control and Fire Protection of Commercial Cooking Operations. nfpa.org
- ASTM International — ASTM E2336 test methods for fire resistive grease duct enclosure assemblies, and ASTM E814 test method for through-penetration firestop systems. astm.org
- BSI — BS EN 1366-1 fire resistance tests for service installations, ductwork; BS EN 13501-3 classification; BS 9999:2017 code of practice for fire safety in the design, management and use of buildings. knowledge.bsigroup.com
- BESA — DW/145 Installation and Maintenance of Fire Dampers, and DW/172 Specification for Kitchen Ventilation Systems. thebesa.com
- UK Government — Regulatory Reform (Fire Safety) Order 2005. legislation.gov.uk
- Polygee — commercial kitchen exhaust filtration product range, certificates and third-party test reports. polygeeesp.com
Related reading
- Grease duct requirements — the duct itself: material, welding, slope, cleanouts and clearance, which is where the enclosure decision starts.
- Commercial kitchen grease filter requirements — the other end of the same system, and the one piece of it UL 1046 actually covers.
- DW/172 kitchen ventilation specification — the UK document whose May 2024 addendum updated the fire-resisting ductwork guidance.
- Commercial kitchen hood fire suppression requirements — the fire protection that is about a fire starting, rather than about one spreading.