

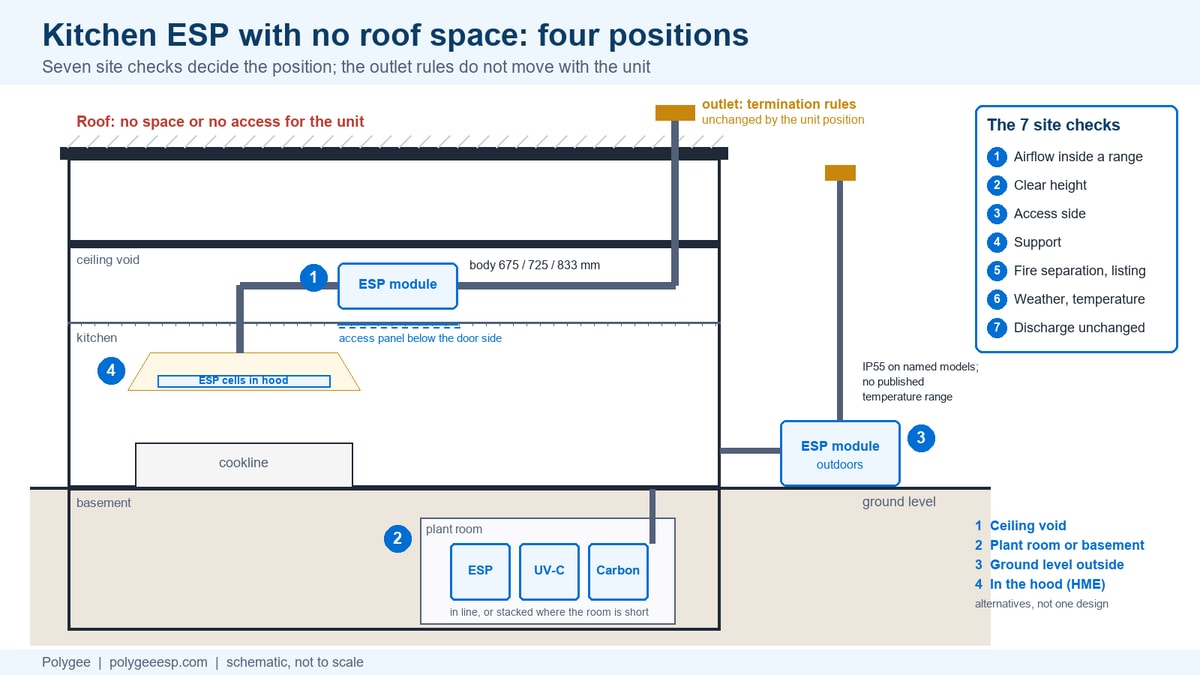
Kitchen ESP ceiling void installation means hanging an in-duct electrostatic precipitator in the space above a suspended ceiling. It is one of four positions open when the roof is not: the ceiling void, an indoor plant room or basement, ground level outside the building, or inside the hood. Seven site checks decide which of them works, not the equipment.
The cheap question is whether the unit fits in the void. The expensive one is a unit that fits, cannot be opened for cleaning, and sits on a grease duct that the code wanted enclosed from the ceiling to the outlet before anyone ordered anything.
This page helps you decide where the treatment goes when the roof is not available, and what each position has to pass before anyone quotes. It does not size the fan, design the duct enclosure or choose the discharge point; those belong to your mechanical engineer and to the authority working from the code adopted where you build. For the in-duct unit and the three installation positions it is drawn for, see the LK-E series page.
| Question | Short answer |
|---|---|
| Where can a kitchen ESP go if the roof is out? | In a ceiling void, in an indoor plant room or basement, outdoors at ground level, or inside the hood as an integrated ESP hood |
| Can it go in a ceiling void? | Yes, where the void passes four checks: clear height, a door that opens through a ceiling access panel, a structure that carries the weight, and the grease duct enclosure the code asks for |
| How tall is the unit? | From our published tables: 675 mm for the LK-A and LK-D tiers up to 12,000 m³/h and their low 16,000 m³/h versions; 725 mm for LK-K up to 20,000 m³/h; 833 mm for LK-E1 and LK-E2 up to 15,000 m³/h, LK-E0 through the LK220E0 and every UV-C module; 977 mm for the HME hood body. Larger sizes are taller |
| What is the smallest airflow you cover? | 2,000 m³/h (about 1,180 cfm) for the in-duct LK range; 3,000 m³/h (about 1,770 cfm) for LK-E1, LK-E2, UV-C and the HME hood. A 1,000 cfm kitchen is below every range we publish |
| Can it sit on a cold roof? | It can be placed outdoors, but an IP rating grades protection against solids and liquids, not temperature, and we publish no operating temperature range: give your lowest site temperature with the enquiry |
| What do I fill in before anyone quotes? | The 7-Check Kitchen ESP Siting Sheet: airflow, height, access side, support, fire separation and listing, weather and temperature, discharge |
- The four places a kitchen ESP can go when the roof is out
- Ceiling void: what has to fit above the ceiling
- Basement and indoor plant rooms: the unit goes down, the duct still goes out
- Small kitchens and the bottom of our range
- Outdoors: cold roofs and ground level
- The 7-Check Kitchen ESP Siting Sheet
- What the record shows, and what it does not
- Buyer record and key takeaways
- Frequently asked questions
The four places a kitchen ESP can go when the roof is out
When the roof is not available, a kitchen ESP can go in four other places: a ceiling void, an indoor plant room including a basement, outdoors at ground level, or inside the hood over the cookline. The product pages for our in-duct ranges list three installation positions: indoor ceiling-mounted with the exhaust duct carrying on to the discharge, rooftop, and outdoor ground level, which the LK-E page names as the answer when roof access is limited. The hood is a different product: an integrated kitchen ESP hood that puts the electrostatic cells in the canopy instead of the duct.
Moving the treatment does not move anything else in the system. The hood stays over the cooking, the grease duct still runs from the hood to an outlet that meets the termination rules, and the fan still has to overcome the resistance of every stage it pulls air through. What changes with the position is the list of things the position itself has to provide: height, a door that can be opened, a structure that carries the weight, a fire separation where the duct crosses a ceiling, a wall or a floor, and weather protection outdoors.
A ceiling void suits a single kitchen with enough depth above the ceiling; a plant room or basement suits a longer three-stage train; ground level suits a site with an outside wall and no roof access; the hood route suits a new kitchen with no space for a duct unit at all.
| Position | What the position has to provide | Which of our ranges is drawn for it | What it does not solve | What it means for your project |
|---|---|---|---|---|
| Ceiling void above the kitchen or an adjoining room | Clear height for the module and its hangers; an access panel in the ceiling on the door side; a structure to hang from; the duct enclosure the code asks for where the duct crosses the ceiling | In-duct LK (bodies from 675 mm high) and the smaller LK-E sizes (833 mm), alone or with a UV-C module (833 mm) | The discharge: the duct still runs to an outlet that meets the termination rules | Measure the void and the access side in the built space, with the other services in it, not on the drawing |
| Indoor plant room or basement | Floor or hanger capacity for every stage; access on the door side of each module; a fire-separated route for the duct from the kitchen to the room and on to the outlet | All in-duct ranges and the full three-stage ecology unit, in line or stacked in layers with transition sections | The duct from the room to the outlet, which in a basement is the long part | Put the riser route on the drawing before the room is chosen |
| Outdoors at ground level | Weather protection for the enclosure, a base, access in all seasons, a duct route out of the building and on to the outlet | In-duct LK and LK-E; a 2019 IP55 test covers the LK30 to LK320 and LK30E1 to LK150E1 models, and other modules are protected as specified with the project | Temperature: no operating temperature range is published for these modules | Give the lowest and highest outdoor temperature with the enquiry |
| In the hood | Room for the hood over the cookline and a duct connection on top or at the rear | HME integrated ESP hood, 3,000 to 4,800 m³/h, 977 mm tall, optional UV module | A carbon stage, and airflows outside its band | It replaces the hood, so it is decided at fit-out, not in a retrofit that keeps the existing hood |
This table answers where the treatment can go. It does not answer whether the code where you build accepts that position for the unit you are buying; the next sections show where that question sits in the texts we read for the United States, New York City, the United Kingdom and Australia, and in the Canadian code chain set out on our NFPA 96 in Canada page.
Ceiling void: what has to fit above the ceiling
Can an electrostatic precipitator be installed in a ceiling void above a commercial kitchen?
Yes, where four conditions are met: the module and its hangers fit the clear height, the door on the module can be opened through an access panel in the ceiling, the structure above carries the weight, and the grease duct is enclosed where the code asks for it. Our in-duct ranges are drawn for indoor ceiling-mounted installation, with the exhaust duct carrying on to the outlet. None of the four conditions is a property of the unit alone, which is why the ceiling void is decided on site rather than in a catalog.
The enclosure is the condition that turns a fit into a fire question. Under the International Mechanical Code, 2024 edition, as adopted in Colorado and read on UpCodes, section 506.3.11 requires a grease duct serving a Type I hood that penetrates a ceiling, wall, floor or any concealed space to be enclosed from the point of penetration to the outlet terminal. The enclosure’s fire-resistance rating is not less than that of the assembly penetrated and not less than one hour. The exception is a grease duct that penetrates only a nonfire-resistance-rated roof/ceiling assembly. A duct rising from the hood into a ceiling void has penetrated a ceiling, so the first question for the void is which of those two cases the ceiling is. Section 506.3.12 of the same code then puts an access opening in the enclosure at each cleanout point, with a door of the same fire-resistive protection and a sign reading ACCESS PANEL. DO NOT OBSTRUCT.
The same chapter governs the unit. Section 506.5.2 of the 2024 IMC requires a pollution-control unit to be listed and labeled to UL 8782, and a unit located indoors to be listed and labeled for that use. Where an enclosed grease duct connects to a unit installed indoors, the unit is to be listed to ASTM E2336 or UL 2221 for location in an enclosure. It is installed in a dedicated room or space enclosure with the same fire-resistance rating as the duct enclosure, with access for servicing and cleaning, and that enclosure is ventilated in accordance with the manufacturer’s installation instructions. Where your jurisdiction has adopted this text, the listing on the unit decides whether a ceiling void is open to it at all, and the place to check a listing is the certifier’s own database, before the void goes on the drawing.
Point to remember. A kitchen ESP ceiling void position is two decisions at once: whether the module fits, which is ours to answer with dimensions, and whether the duct and the unit may be there, which is the code’s. Ask both before the ceiling grid is set out.
How deep does the ceiling void have to be?
Deeper than the module, and the module is the part we can give you. Our published model tables put the body at 675 mm for the LK-A and LK-D tiers from 4,000 to 12,000 m³/h and for their low 16,000 m³/h versions, the LK160AWS and LK160DWS. The LK-K tier is 725 mm up to 20,000 m³/h, and 833 mm covers LK-E1 and LK-E2 up to 15,000 m³/h, LK-E0 through the LK220E0, and all eight UV-C modules. Larger sizes are taller: 1,245 mm and more on the LK tiers, including the LK160ALS and LK160DLS alternatives at 16,000 m³/h, and 1,536 mm on LK-E. The void also has to hold the hangers, the duct connections, the other services that cross the same space, and the access panel in the ceiling below the door side of the module.
Where the void is shallow, the 675 mm LK-A and LK-D bodies are the low end of what we publish; where the odour requirement brings a UV-C module into the same void, the 833 mm modules set the height.
| Range | Airflow covered at this body height | Published body height | Smallest model in the table | What it means for a ceiling void |
|---|---|---|---|---|
| LK-A, in-duct, standard tier | 4,000 to 12,000 m³/h, and 16,000 m³/h on the LK160AWS | 675 mm (26.6 in) | LK40A: 578 × 748 × 675 mm, 52 kg | The lowest body we publish; at 16,000 m³/h the LK160AWS stays 675 mm high (1,602 × 748 × 675 mm, 123 kg), and the LK160ALS is 1,245 mm high |
| LK-D, in-duct, high tier | 4,000 to 12,000 m³/h, and 16,000 m³/h on the LK160DWS | 675 mm (26.6 in) | LK40D: 862 × 614 × 675 mm, 61 kg | Same height as LK-A; at 16,000 m³/h the LK160DWS stays 675 mm high (1,508 × 968 × 675 mm, 168 kg), and the LK160DLS is 1,245 mm high |
| LK-K, in-duct, top tier | 4,000 to 20,000 m³/h | 725 mm (28.5 in) | LK4K: 608 × 988 × 725 mm, 75 kg | Keeps one body height to a larger airflow |
| LK-E1 and LK-E2 | 3,000 to 15,000 m³/h | 833 mm (32.8 in) | LK30E1: 678 × 560 × 833 mm, 61 kg; LK30E2: 678 × 848 × 833 mm, 95 kg | The electrostatic stage of the ecology unit |
| LK-E0 | From 4,000 m³/h up to the LK220E0 | 833 mm (32.8 in) | LK40E0: 678 × 560 × 833 mm, 61 kg | Same body height as E1 and E2 |
| UV-C module | 3,000 to 15,000 m³/h | 833 mm (32.8 in), all eight sizes | UV30: 665 × 431 × 833 mm, 34 kg | Adds no height to an LK-E void; needs its own access side |
| Activated carbon module | Per configuration | From the configuration proposal | From the configuration proposal | Ask for its dimensions and weight before the void is chosen |
| HME integrated ESP hood | 3,000 to 4,800 m³/h | 977 mm (38.5 in) hood body | HME1500W11: 1,500 × 1,100 × 977 mm; weight with the quotation | Sits below the ceiling, not in the void |
This table gives body heights and sizes from our published model tables, as length by width by height. It does not give the clear height your void needs; hangers, connections and the services already in the void add to it, and the figure to build to is the one on the configuration drawing for the models offered. Arranging the stages in line or stacked, and the access each module needs once the position is fixed, is worked through in ecology unit installation.
The access side deserves its own measurement. Our UV-C and activated carbon modules publish a maintenance clearance of D = 1,000 mm on the access side; the electrostatic stage needs the clear distance to withdraw its cells, which is model-specific and confirmed with the configuration proposal. In a ceiling void that clearance has to exist in the void itself, measured to the nearest duct, pipe, cable tray or beam. The access panel in the ceiling below it has to be large enough to bring the cells down for washing and the grease collection tray out for emptying.
Can a small cafe in Melbourne put the ESP above the ceiling instead of on a limited roof?
It can be designed that way, and in Australia the building code names the documents that decide it. The Australian Building Codes Board’s guide to NCC clause F6D12, kitchen local exhaust ventilation, says the Deemed-to-Satisfy Provisions require exhaust hoods to comply with both AS 1668.1 and AS 1668.2. Those are Standards Australia documents, and the clauses that govern a kitchen exhaust duct through a ceiling space are read in the editions your mechanical designer works to, under the NCC edition your state has adopted. What we give the designer is the equipment side: for a small cafe, an LK-E unit from 3,000 m³/h at 833 mm high, or an LK-A or LK-D unit from 4,000 m³/h at 675 mm, with weights by model and the access each one needs.
In the United Kingdom the industry specification for kitchen extract systems is DW/172, Specification for Kitchen Ventilation Systems, published by BESA and summarised in our DW/172 guide. The 2005 Defra guidance on kitchen exhaust, withdrawn in 2017, made two points that bear directly on a void: ductwork should not pass through fire barriers, and where the captured air cannot be discharged immediately, fire rated ductwork may be required. Its table of access panel locations put panels on both sides of filter sections and of in-duct devices, so in a void, ask the designer whether the ceiling needs an access point on each side of a module rather than one.
Basement and indoor plant rooms: the unit goes down, the duct still goes out
A basement or indoor plant room can hold the whole three-stage train, in line where the room is long enough and stacked in layers with transition sections where it is not. Our kitchen ecology unit page names basement plant rooms as one of the places stacking is used. The constraint moves from the equipment to the route. The grease duct runs from the hood to the room and then to an outlet, and every part of that route that crosses a floor, a wall or a concealed space is a fire question before it is an equipment question.
The stages keep their order wherever they sit: grease filters in the hood, then electrostatic precipitation, then UV-C, then activated carbon. If the train is split between two positions, say the electrostatic stage in a ceiling void near the kitchen and the UV-C and carbon stages in the plant room, the order has to survive the split, and each position passes its own checks.
What is the right exhaust arrangement for a basement ramen shop in New York?
Start from the route rather than the unit. Under section 506.3.11 of the 2022 New York City Mechanical Code, a grease duct serving a Type I hood that penetrates a ceiling, wall, floor or any concealed space is enclosed from the first point of penetration to the outlet terminal, at a rating of not less than that of the fire-resistance-rated assembly penetrated and not less than one hour. The duct from a basement kitchen is therefore enclosed all the way up, and the treatment unit can sit in a plant room along that route. Chapter 5 of that code, as published on the ICC code site, contains no section on pollution-control units comparable to section 506.5.2 of the 2024 IMC. What the plan examiner asks of the unit itself is a question to put to your engineer early, with the unit’s listing documents in hand.
The outlet does not move with the unit. Wherever the treatment ends up, the discharge still follows the code’s termination rules, which our kitchen exhaust termination guide sets out, and the duct between the plant room and the outlet still needs its cleanouts and access, covered in grease duct requirements.
Can a UK basement restaurant use a recirculating unit instead of ducting to outside?
An electrostatic precipitator or ecology unit does not answer that question, because it is not a recirculating unit: ours sit in the extract duct and treat the air on its way to an outlet outside. Whether a recirculating system is acceptable in a basement kitchen is decided by the authority and by the appliances under it. The Health and Safety Executive’s Catering Information Sheet No 10, Ventilation in catering kitchens, describes mechanical extraction via a canopy hood discharging fumes and vapour to a safe location. It also notes that some gas appliances, known as type B, need a flue; where the extraction serves that purpose, it is considered a flue and needs an interlock connecting the airflow to the gas supply. A recirculating system returns air to the room, so the first question for a basement with gas appliances is one for the gas engineer: which appliances need the extraction to act as their flue. In North America recirculating systems are a separately listed product type, and the difference from a ducted hood is set out in our UL 710B versus UL 710 page.
Small kitchens and the bottom of our range
What is the smallest kitchen ESP for a 1,000 cfm ghost kitchen with a ceiling under 9 feet?
A 1,000 cfm duty, about 1,700 m³/h, sits below the bottom of every range we publish. Our in-duct LK range starts at 2,000 m³/h (about 1,180 cfm), with 4,000 m³/h as the smallest size in its published model tables. The LK-E range starts at 3,000 m³/h for E1 and E2 and 4,000 m³/h for E0, and the UV-C module and the HME integrated hood both start at 3,000 m³/h (about 1,770 cfm). Below 2,000 m³/h there is no catalog selection to make, and the airflow is a project question for the configuration review rather than a model to pick from a table. A larger unit run well below its rated airflow is a proposal to ask for in writing with its basis, not one to assume.
For the height, the number that matters is not the room height of under 9 ft (about 2,740 mm) but the space between the ceiling and the structure above it. The shortest bodies in our tables are 675 mm on the LK-A and LK-D tiers; the smaller LK-E sizes and the UV-C modules are 833 mm. Where neither fits above the ceiling, the next position on the list is the hood.
When does the ESP belong in the hood rather than in the duct?
When the kitchen is being fitted out, the airflow per hood sits inside 3,000 to 4,800 m³/h, and there is no plant space for a duct unit at all. Our HME integrated ESP hood puts the electrostatic cells, LED lighting and grease drainage in the canopy. There are twelve models, with bodies 1,500 to 2,400 mm long, 1,100 mm deep on the W11 series or 1,300 mm on the W13, and 977 mm tall. The duct connection is 310 × 310 mm on the HME1500 and 400 × 400 mm on the other sizes. A UV module is optional. Weight is confirmed with each quotation.
What the hood route does not do is add an activated carbon stage, and it replaces the hood rather than sitting behind it, so it is a decision for a new kitchen or a full refit, not for a retrofit that keeps the existing canopy. Where a lease or a planning condition attaches an odour requirement that needs carbon, the project is looking at a duct-mounted train, and the position question comes back to the void, the plant room or the ground.
Outdoors: cold roofs and ground level
Can an electrostatic precipitator sit on a roof through a Canadian winter?
It can be placed outdoors, but the question the winter asks is not the one an IP rating answers. Our LK range was tested to IP55 in 2019 under EN 60529 (report BKC-190300574S), a test that covers the LK30 to LK320 and LK30E1 to LK150E1 models; for other modules, weather protection for the enclosure is specified with the project. The IEC’s description of the IP code grades an enclosure against solid objects and dust on its first numeral and against liquids on its second; it says nothing about temperature. We do not publish an operating temperature range for these modules, so the lowest temperature on your site goes in the enquiry and the answer comes back in writing with the configuration.
The ecology unit train is dry, with no water supply, no drain and no chemical dosing, and that matters in a cold climate. The freezing provision in section 506.5.2 of the 2024 IMC names the water supply and the fire suppression system of a pollution-control unit, where those systems are subject to freezing. A dry train has no water supply to protect, and the suppression arrangement on your project is the item to check against that provision. The same section asks for roof-mounted pollution-control units to be listed for outdoor installation and mounted not less than 18 in (457 mm) above the roof.
In Canada the requirement arrives through the provincial building code: Ontario’s sends the ventilation of commercial cooking equipment to NFPA 96, and how that chain reaches a listed unit on a roof is set out in our NFPA 96 in Canada page. Read the clauses in the edition your province has adopted before the position is fixed.
Is ground level a better answer than the roof in snow?
Ground level takes the roof out of the service route, so winter access does not depend on reaching the roof; what it adds is the duct route. The duct leaves the building, passes through the unit and still has to reach an outlet that meets the termination rules, so a ground-level unit on a building with no roof access still needs a riser somewhere. In New York City, section 506.6 of the 2022 Mechanical Code asks for the exterior portion of a kitchen duct to be vertical wherever possible and protected by paint or another weather-protective coating, with stainless steel ducts exempt from the coating. The same section keeps an uninsulated or unshielded exterior duct at least 24 in from doors, windows and exits.
The 7-Check Kitchen ESP Siting Sheet
Seven checks decide whether a position works, and each has a different owner. The sheet below is the record to fill in at the intended position before asking anyone to propose a unit, and it works the same way for every supplier you approach.
The 7-Check Kitchen ESP Siting Sheet
| Check | What to record at the position | Who supplies it | Document | If it fails |
|---|---|---|---|---|
| 1. Airflow inside a published range | Design airflow in m³/h or cfm, against the bottom of each range: LK 2,000 m³/h; LK-E1, LK-E2, UV-C and HME 3,000 m³/h; LK-E0 4,000 m³/h | Buyer or mechanical designer | Airflow calculation | Below every range: a project question, not a selection |
| 2. Clear height | The height between the ceiling and the structure at the position, less hangers and other services, against the body height of the model offered: 675, 725 or 833 mm on the smaller in-duct sizes, more on the larger ones, 977 mm for the HME hood | Buyer, measured on site | Photographs with dimensions | Stack the stages elsewhere, change range, or change position |
| 3. Access side | Clear distance on the door side of each module to the nearest obstruction: D = 1,000 mm for UV-C and carbon, the electrostatic stage from the configuration proposal; a ceiling access panel below it; the grease tray reachable; the isolator located | Buyer measures; we give the module values | Configuration proposal | A unit that fits and cannot be opened |
| 4. Support | What the hangers or the slab will carry at the position, against each stage as a separate point load | Structural or mechanical engineer | Weights by model from the configuration proposal | Added steel, or another position |
| 5. Fire separation and listing | Whether the duct needs an enclosure where it crosses the ceiling, wall or floor; what the adopted code asks of an indoor unit; the listing documents of the unit offered | Contractor and the authority | The adopted code text and the unit’s listing | A position the plan review does not accept |
| 6. Weather and temperature | For an outdoor position: the enclosure protection on the models offered, the lowest and highest site temperature, snow and winter access | Buyer gives the climate; we give the enclosure | Configuration proposal | A door nobody can open in January, or water in the cabinet |
| 7. Discharge unchanged | Where the outlet is, and that it still meets the termination rules after the unit moved | Designer and the authority | Outlet drawing | Equipment that passes and an outlet that does not |
This sheet answers whether a position can take the unit. It does not answer which model or how many stages; those come from the cooking process and the odour requirement, and the airflow is set by the kitchen rather than by the position. Supply belongs on the same page: our units are configured to order for 220 V or 380 V at 50 or 60 Hz, so record voltage, phase and frequency at the isolator for the position you choose.
How much does a 6,000 cfm ecology unit weigh, and who signs off the support?
A 6,000 cfm duty is about 10,190 m³/h, just above our 10,000 m³/h module size, so the configuration proposal decides between the 10,000 and 12,000 m³/h sizes. At those two sizes the published weights of the electrostatic and UV-C modules are below. The activated carbon module’s weight comes from the configuration proposal for the model offered, and it is the first figure to ask for, because it is the stage that holds media rather than plates or lamps.
| Stage | 10,000 m³/h (about 5,890 cfm) | 12,000 m³/h (about 7,060 cfm) | What it means for the support |
|---|---|---|---|
| Electrostatic, LK-E1 | LK100E1: 125 kg (276 lb) | LK120E1: 168 kg (370 lb) | One point load |
| Electrostatic, LK-E2 | LK100E2: 205 kg (452 lb) | LK120E2: 268 kg (591 lb) | The higher-efficiency tier is the heavier one |
| UV-C | UV100: 58 kg (128 lb) | UV120: 71 kg (157 lb) | A second point load |
| Activated carbon | From the configuration proposal | From the configuration proposal | A third point load, to be confirmed by model |
This table gives published module weights. It does not give a support load: the hangers, the transitions, the duct and the fan are added by the engineer who designs the support, and each stage is a separate point load rather than an average along the run.
Who signs off the support is the authority’s decision, not the supplier’s. Where the 2024 IMC applies, section 506.5.2 asks for the bracing and supports of a pollution-control unit to be of noncombustible material, securely attached to the structure and designed to carry gravity and seismic loads within the stress limitations of the International Building Code. Whether that design has to carry an engineer’s seal is set by the jurisdiction, and the weights by model are what the engineer needs from us. Every published module weight by airflow, the difference between the catalog, operating and shipping weights, and the building code clauses behind the support are set out in our ecology unit weight guide.
What the record shows, and what it does not
Our record gives body dimensions and weights by model for the in-duct electrostatic and UV-C modules, and body dimensions for the HME hood. It also gives a published maintenance clearance of D = 1,000 mm for the UV-C and carbon modules, the bottom airflow of each range, and a 2019 IP55 test on the named LK and LK-E models. It does not give an operating temperature range, carbon module dimensions or weights outside a configuration proposal, or any determination of whether a position or a listing meets the code where you build. The code text on this page was read for the places named in it, in the editions named; another jurisdiction, or a later edition, is read on its own.
Three layers of acceptance apply to a position as they apply to everything else about these units. The first is equipment data: the dimensions, weights and clearances above. The second is the installation at the position: the height, the access panel, the hangers, the enclosure and the duct route as built. The third is the whole system in operation: the airflow delivered through every stage and the discharge where the code puts it. A unit can pass the first layer and the position still fail the second, when the module fits the void but the access panel was never cut below its door. Passing one layer does not clear the next.
Buyer record and key takeaways
Before a position is chosen for a kitchen ESP without roof space, these items are in your file.
- The design airflow, checked against the bottom of the range being considered.
- The clear height and the access-side distance at the intended position, measured in the space with the other services in it.
- What the hangers or the slab will carry, with each stage as a separate point load.
- The code text adopted where you build for the duct enclosure and for an indoor or rooftop unit, and the listing documents of the unit offered.
- For an outdoor position, the lowest and highest site temperature, and the enclosure protection on the models offered.
- The outlet location, confirmed against the termination rules.
Key takeaways
- Four positions, not one: ceiling void, plant room or basement, ground level, or the hood, chosen by seven site checks rather than by the equipment.
- The void is two decisions: whether the module fits, which is a dimension, and whether the duct and the unit may be there, which is the code’s.
- Heights are published: 675 mm for LK-A and LK-D up to 12,000 m³/h and their low 16,000 m³/h versions, 833 mm for the smaller LK-E sizes and every UV-C module, 977 mm for the HME hood body.
- The bottom of the range is real: below 2,000 m³/h there is no catalog model, and a 1,000 cfm kitchen is a project question.
- IP55 is not a temperature rating: give the site’s lowest temperature with the enquiry and get the answer in writing.
Frequently asked questions
- Can an electrostatic precipitator be installed in a ceiling void?
- Yes, where the void passes four checks: the module and its hangers fit the clear height, the door on the module can be opened through an access panel in the ceiling, the structure above carries the weight, and the grease duct is enclosed where the code requires it. Under section 506.3.11 of the 2024 International Mechanical Code, a grease duct that penetrates a ceiling or any concealed space is enclosed from the point of penetration to the outlet, with a rating of not less than that of the assembly penetrated and not less than one hour, unless it penetrates only a nonfire-resistance-rated roof/ceiling assembly. Where the same code is adopted, section 506.5.2 also asks for a pollution-control unit located indoors to be listed for that use, so check the listing of the unit you are offered before the void goes on the drawing.
- What is the smallest kitchen ESP you make?
- Our in-duct LK range starts at 2,000 cubic meters per hour, about 1,180 cfm, and the smallest size in its published model tables is rated at 4,000 cubic meters per hour, with a 675 mm body on the LK-A and LK-D tiers. The LK-E range starts at 3,000 cubic meters per hour, about 1,770 cfm, with the LK30E1 at 61 kg and 833 mm high, and the HME integrated hood also starts at 3,000 cubic meters per hour. A duty below 2,000 cubic meters per hour is below every range we publish and is a project question for the configuration review, not a model to pick from a table.
- Is a kitchen ESP the same as a recirculating or ventless hood?
- No. Our electrostatic precipitators and ecology units sit in an extract duct and treat the air on its way to an outlet outside the building, so moving them into a ceiling void or a basement still leaves a duct and an outlet. A recirculating system returns the treated air to the room, and in North America it is a separately listed product type. Whether a recirculating system is acceptable for a given kitchen is decided by the authority and by the appliances under it, and in the United Kingdom the gas engineer is the person to confirm whether any appliance needs the extraction to act as its flue.
- Can the electrostatic stage and the carbon stage sit in different places?
- Yes. A three-stage train can be split along the duct route, for example the electrostatic stage in a ceiling void near the kitchen and the UV-C and carbon stages in a plant room further along. The order has to survive the split: grease filters in the hood, then electrostatic precipitation, then UV-C, then activated carbon. Each position is then checked on its own for height, access, support and fire separation, and the fan is selected on the resistance of all the stages and the duct between them.
Choosing a position for a kitchen ESP without roof space?
Send us the design airflow, the clear height, width and length at the position you have in mind, the clear distance on the access side, what the hangers or the floor will carry, the lowest outdoor temperature if the position is outside, and the supply at the isolator. You get back which of our ranges fits that position and whether the stages go in line or stacked, the dimensions and weights by model, the access each module needs, and a list of what we would not commit to without a site review. The duct enclosure, the outlet and the plan review stay with your contractor and your authority, and the 7-Check Kitchen ESP Siting Sheet above tells you what to ask them for.
Send the position and the airflow →
If the range is already chosen, the in-duct kitchen ESP page lists the LK tiers and their model tables, and the kitchen ESP hood page covers the hood route.
Why we write this. The question a missing roof raises first is whether the unit fits above the ceiling, and the answer depends more on the building and the code than on the unit. This page sets out the four positions, the heights and weights we publish, and the code text we read for the places where the question is asked, so that the position is settled before the drawing is issued. It does not size or configure equipment, and it gives no figure that is not on our record.
Law manages project delivery at Polygee and prepares the factory documents that go into contractors’ submittals. Polygee, founded in 2004, manufactures the in-duct electrostatic precipitators, kitchen ESP hoods and kitchen ecology units named here and has exported to 50 countries. The code text cited on this page was read in the sources listed below; dimensions and weights are from Polygee’s published model tables, and no figure is given where the record holds none.
References & further reading
- International Code Council, International Mechanical Code 2024, as adopted in Colorado, chapter 5 Exhaust Systems: sections 506.3.11, 506.3.12, 506.3.13 and 506.5.2, read on UpCodes. up.codes
- City of New York, 2022 New York City Mechanical Code, chapter 5 Exhaust Systems: sections 506.3.11 and 506.6, read on the ICC code site. codes.iccsafe.org
- Australian Building Codes Board, guide to NCC clause F6D12, Kitchen local exhaust ventilation. abcb.gov.au
- Health and Safety Executive, Catering Information Sheet No 10, Ventilation in catering kitchens, CAIS10 (rev3), 07/17. hse.gov.uk
- Department for Environment, Food and Rural Affairs, Guidance on the control of odour and noise from commercial kitchen exhaust systems, January 2005, reference PB10527: duct work, access panels and Table 4.4. assets.publishing.service.gov.uk; withdrawn on 15 September 2017, as recorded on its gov.uk publication page.
- Building Engineering Services Association, DW/172, Specification for Kitchen Ventilation Systems, catalogue entry. publications.thebesa.com
- National Fire Protection Association, NFPA 96, Standard for Ventilation Control and Fire Protection of Commercial Cooking Operations, catalogue entry. nfpa.org
- International Electrotechnical Commission, IP ratings, with the full definitions in IEC 60529. iec.ch
Related reading
- Ecology unit installation: once the position is chosen, the space, weight, pressure and access the train needs there.
- Grease duct requirements: the duct between the hood and the unit, its cleanouts and its enclosure.
- Commercial kitchen exhaust termination requirements: where the outlet can go, which does not change when the unit moves.
- NFPA 96 in Canada: the code chain a rooftop or indoor unit is read against in a Canadian province.