

Every cubic foot a kitchen exhausts has to be replaced. That is the whole of it, and it is why the commercial kitchen makeup air requirements in the mechanical code are shorter than most people expect: one section, four provisions, no flow rate to look up.
What makes it hard is the arithmetic behind the rule. Replacement air can arrive from four different places, one of them capped by the energy code, one of them not counting toward the exhaust the hood owes, and the intake feeding any of them has to sit a measured distance from every contaminant source on the building. Get it wrong and the fan falls short of the flow it was selected for.
This guide reads Section 508 of the 2021 International Mechanical Code clause by clause, follows the four supply routes, puts the UK specification alongside it, and ends where our own equipment is affected. It does not size a makeup air unit and it does not speak for an authority having jurisdiction. For the filtration downstream of all this, see the kitchen electrostatic precipitator page.
Commercial kitchen makeup air requirements: what Section 508 actually says
Section 508 of the 2021 IMC is four provisions long, and none of them is a flow rate. It is worth reading in full before anyone quotes a percentage, because three of the four are about behavior and paperwork rather than quantity.
| Clause | What the code requires | What it means on a project |
|---|---|---|
| 508.1 Makeup air | Makeup air shall be supplied during the operation of commercial kitchen exhaust systems provided for commercial cooking appliances. The amount supplied to the building from all sources shall be approximately equal to the amount of exhaust air for all exhaust systems for the building. The makeup air shall not reduce the effectiveness of the exhaust system. It may be provided by gravity or mechanical means or both, and mechanical systems shall be automatically controlled to start and operate simultaneously with the exhaust system. Intake opening locations shall comply with Section 401.4 | Four duties: it runs whenever the exhaust runs, it balances at the whole building rather than the hood, it must not spoil capture, and if it is fan driven it is interlocked |
| 508.1.1 Makeup air temperature | The temperature differential between makeup air and the air in the conditioned space shall not exceed 10°F (6°C), except where the added heating and cooling loads of the makeup air do not exceed the capacity of the HVAC system | A tempering duty, not a heating setpoint; the exception is what lets a mild climate skip a dedicated heater |
| 508.1.2 Air balance | Design plans for a facility with a commercial kitchen ventilation system shall include a schedule or diagram indicating the design outdoor air balance, showing all exhaust and replacement air for the facility plus the net exfiltration if applicable. Total replacement airflow shall equal total exhaust airflow plus the net exfiltration | The balance is a drawing deliverable. A submittal with no air balance schedule is incomplete before anyone argues about equipment |
| 508.2 Compensating hoods | Manufacturers of compensating hoods shall provide a label indicating the minimum exhaust flow, the maximum makeup airflow, or both, that provides capture and containment. Hoods with makeup air supplied only from front face and side face discharge openings are not required to be labeled with the maximum makeup airflow | If the hood supplies its own makeup air, its label carries the operating window. Ask for it before ordering |
Two of those are quietly demanding. The balance in 508.1 is drawn at the building, so a kitchen matched correctly hood-for-hood can still fail because the restrooms, the dishwasher and a laundry all exhaust on the same meter. And 508.1.2 turns the balance into a document a plan reviewer can hold you to.
This table answers what the code asks. It does not tell you which edition your jurisdiction has adopted, which is the first thing to confirm, and the rest of the hood duties are collected in commercial kitchen hood code requirements.
The four places replacement air comes from
Section 508 says the air may arrive by gravity or mechanical means and no more than that, and the routes underneath are not interchangeable. Each carries a different cost, a different limit, and a different consequence when it is the only route on the drawing.
| Route | What it is | The limit on it | What it costs |
|---|---|---|---|
| Transfer air | Outdoor ventilation air already delivered to an adjacent space, moving into the kitchen through grilles or openings | The energy code defines usable transfer air as the portion of outdoor ventilation air not required to satisfy other exhaust needs, such as restrooms, and not required to maintain pressurization of adjacent spaces | The cheapest air on the job, because it is already conditioned, and limited by what the neighboring space genuinely has spare |
| A dedicated makeup air unit | A fan-driven supply system feeding the kitchen directly | Automatically controlled to start and operate simultaneously with the exhaust system (508.1); tempered to the 10°F differential (508.1.1). The energy code also caps the conditioned supply air delivered to a space at the greater of the space’s own heating or cooling ventilation requirement, or the hood exhaust minus the transfer air available from adjacent spaces | Heating and cooling load, fan energy and plant space. The only route that gives positive control of the quantity |
| The hood cavity (compensating hood) | Supply air discharged directly into the hood cavity | The energy code states that replacement air introduced directly into the exhaust hood cavity shall not be greater than 10 percent of the hood exhaust airflow rate. IMC 507.5 defines net exhaust as the total flow minus any airflow supplied directly to the hood cavity | Reduces the conditioned air the space absorbs, but cannot carry the main load and does not count toward the hood’s exhaust duty |
| Natural infiltration | Air arriving through grilles, ducted relief openings and the leakage the building already has | Permitted by 508.1 as gravity means. Intake openings still comply with 401.4 | No fan energy and no control. The air is unfiltered, untempered, and arrives by whatever path is open |
| Front-face and side-face discharge | Supply air discharged from the front or side faces of the hood into the space, rather than into the cavity | A different arrangement in the code’s own eyes: 508.2 exempts hoods supplied only this way from the maximum-makeup-airflow label, so the 10 percent cavity cap is not the governing number here | Ask the manufacturer for the labeled operating window and design to it. Do not assume either the cavity cap or a percentage of your own |
The hood cavity row surprises buyers most often, because a compensating hood is frequently sold as the answer to makeup air. Air introduced directly into the cavity can only be a tenth of the answer for that hood under the energy code, and IMC 507.5 makes the same point from the exhaust side: net exhaust is the total flow minus any airflow supplied directly to the cavity. Air blown into the cavity and pulled straight back out has ventilated nothing. Front-face and side-face discharge is a different arrangement, which is why 508.2 writes a separate exception for it, and the number that governs there is the one on the hood’s own label.
This table answers where the air can come from. It does not answer how much of each your project should use, which is a load and a balance question for the mechanical engineer, working from the hood exhaust rates in commercial kitchen hood CFM requirements.
Where the intake is allowed to sit
Section 508.1 ends by pointing at Section 401.4, and that is where the makeup air design usually collides with the roof plan. Air intake openings have to satisfy all of the following under the 2021 IMC.
- Not less than 10 feet (3048 mm) from lot lines or buildings on the same lot.
- Not less than 10 feet horizontally from any hazardous or noxious contaminant source, which the code lists as vents, streets, alleys, parking lots and loading docks, except as specified in the item below or in Section 501.3.1. An intake may sit closer than 10 feet to streets, alleys, parking lots and loading docks where it is not less than 25 feet (7620 mm) vertically above them. Where openings front a street or public way, the distance is measured from the closest edge of that street or way.
- Where a contaminant source is within 10 feet of the opening, the intake shall be not less than 3 feet (914 mm) below it.
- Intakes on structures in flood hazard areas sit at or above the elevation the International Building Code requires for utilities and attendant equipment.
Read that alongside the exhaust side of the same code. Section 501.3.1 requires environmental air exhaust to terminate not less than 10 feet (3048 mm) from mechanical air intakes, and the grease exhaust outlet has separation rules of its own, set out in commercial kitchen exhaust termination requirements. On a small roof those two sets of distances are what actually decide where the makeup air unit goes, and they are worth resolving before the equipment schedule is fixed rather than after the curbs are set.
What gets measured when someone checks
Almost nobody re-derives “approximately equal” from scratch on site. The quick field check is pressure. NFPA 96 and the Uniform Mechanical Code (UMC 511.3) both ask that the replacement air quantity prevent the negative pressure in the cooking area from exceeding 0.02 in. water column, roughly 5 Pa. That is a small number, and it is deliberately small, because the failures that follow a starved kitchen all start below it.
| What the kitchen shows | What is happening | What to check first |
|---|---|---|
| Smoke rolls out at the front lip of the hood while the fan is clearly running | The fan cannot reach its selected flow against a room with no air to give | Measured exhaust flow against the design figure, then the supply side |
| The kitchen door is heavy, or a swing door will not stay shut | The pressure boundary is doing the work the supply system should be doing | Pressure differential across that door |
| Odor reaches the dining room | Air is arriving through the dining room because it is the open path | Where the replacement air is genuinely entering, not where the drawing says |
| A gas appliance or water heater spills at its flue | The exhaust is competing with a natural-draft flue for the same air | Combustion air arrangements. Get a qualified person on site |
| Duct velocity below the code minimum on a commissioning report | Reduced system flow shows up in the duct as well as at the hood | IMC 506.3.4 requires not less than 500 ft/min (2.5 m/s) in a Type I grease duct |
The last row matters more than it looks. Duct velocity is not an efficiency target; it is what keeps grease moving to where it can be cleaned out instead of settling on the way, and a short supply pulls the whole system down to it. The symptom-by-symptom version of the first row is in how to reduce smoke from commercial kitchen exhaust. Anything involving a flue is a matter for a qualified person on site rather than a guide.
The UK reading: DW/172 Section 10
The British specification puts numbers where the IMC puts judgment, and the numbers are worth knowing even on a US project because they show what “approximately equal” is expected to mean in practice. BESA DW/172, Specification for Kitchen Ventilation Systems, gives makeup air a section of its own. Clause numbers below are those of the 2018 second edition, and the 75 to 95 percent figure also appears among the design criteria at clause 3.7.
| DW/172 | What it specifies | How it compares with the IMC |
|---|---|---|
| 10.2 | Where mechanical input is selected, the system shall provide a minimum of 75% and a maximum of 95% of the total extracted volume, with the remainder infiltrating naturally. The method is intended to keep the kitchen under negative pressure, preventing the potential transfer of kitchen odors to areas outside the kitchen | The IMC asks for approximately equal at the building; DW/172 asks for a deliberate shortfall at the kitchen, so that the room stays slightly negative on purpose |
| 10.1 | All-electric kitchens below both 0.9 m³/s and 40 air changes per hour do not need a mechanical fresh air intake; natural unpowered ventilation through pre-engineered grilles or ductwork is sufficient. The fresh air requirement of 10 l/s per person still applies | The IMC gives no size threshold at all for choosing gravity over mechanical |
| 10.6 | Minimum air entry temperature of 10°C for canopies and 16°C for ventilated ceilings | The IMC caps a differential (10°F); DW/172 sets a floor on the arriving air |
| 10.4 | Perforated plate diffusers: free area maximum 50% and minimum 35%, face velocity calculated at 0.8 to 1.25 m/s across the complete face area | No IMC equivalent. Worth borrowing as a submittal question: ask the supply diffuser schedule for free area and face velocity, because a high-velocity throw across the cookline is a capture problem the hood gets blamed for |
| 10.7 | Supply plant shall carry filters of synthetic material with a minimum efficiency of ePM1 70% or 75%, glass fiber shall not be used, means of varying the fan duty shall be provided to accommodate future changes in room usage, occupancy and cooking type, there shall be an electrical interlink with the extract plant, and visible or audible means of proving supply filter condition shall be installed, as dirty filters adversely affect the air balance | The interlink matches 508.1. The variable-duty requirement is the supply-side counterpart of DW/172 Section 22, read in demand control kitchen ventilation. The filter duties have no IMC counterpart, but the filter-condition indicator is worth specifying anywhere: a loaded supply filter quietly unbalances a kitchen that was balanced correctly at handover |
| 10.8 | Where a natural makeup air system is selected, its resistance shall be included in the overall system resistance against which the extract fan will have to operate | The clause specifiers forget. Resistance on the supply side belongs in the fan calculation too |
| 10.12 | A significant factor behind a poorly performing kitchen ventilation system is often a badly designed or installed makeup air system. Avoid high velocity throws, prefer perforated plate diffusers, and do not allow incoming supply air to disrupt the rising extract plume | The plain-language warning the IMC compresses into “shall not reduce the effectiveness of the exhaust system” |
DW/172 also rules out two sources the IMC leaves to the intake distances: makeup air should be fresh air, not drawn from dirty areas such as waste storage, and it shall not be drawn from an adjacent eating area. The wider UK picture is in commercial kitchen extraction regulations UK, and the specification itself is read clause by clause in the DW/172 kitchen ventilation specification.
What short makeup air does behind the hood
A supply problem shows up as a filtration problem, and it is usually diagnosed as one. This is the part we deal with directly, so it is worth being precise about the mechanism rather than the blame.
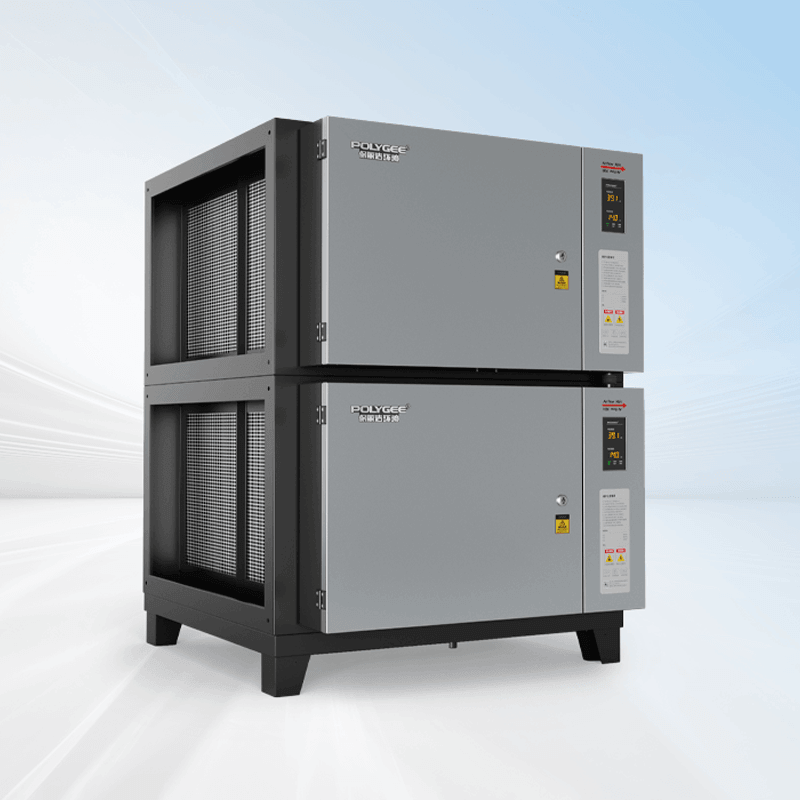
An in-duct air cleaner is selected for an airflow. Ours are rated in capacity bands, and the efficiency figure we publish is measured at rated, evenly distributed airflow: in CMA-accredited third-party tests our LK in-duct units reached up to 97.6% grease removal under those conditions. Every part of that sentence is a condition. When the kitchen cannot supply the air the fan was selected to move, the flow through the unit is not the flow it was matched to, and the distribution across its face is not what a test rig arranges. We hold no test data for that condition and we will not quote a figure we have not measured. If another supplier gives you one, ask for the report and the airflow it was measured at.
The chain runs in one direction. Makeup air decides whether the fan reaches design flow; design flow decides the duct velocity, which IMC 506.3.4 puts at not less than 500 ft/min for a Type I grease duct, and whether an in-line unit is working near the point it was selected at. The unit itself adds resistance the fan must overcome, which is why that figure belongs in the same calculation as the supply-side resistance DW/172 10.8 describes: our complete in-duct units, with the standard airflow distribution plate fitted, are rated at not more than 150 Pa, and we give the figure at your design airflow when we quote. So when a kitchen with filtration installed still smokes at the outlet, check supply first and equipment last.
The outdoor air balance schedule, as a blank
Section 508.1.2 asks for a schedule or diagram of the design outdoor air balance, and it is easier to fill one in than to argue about whether the drawings need it. Copy the rows below, put your figures in the last column, and the check at the bottom is the one the clause states: total replacement airflow equals total exhaust airflow plus the net exfiltration.
| Side | Item | Where the figure comes from | Design cfm |
|---|---|---|---|
| Exhaust | Kitchen hoods, one row per hood tag | The hood listing, or IMC 507.5 for an unlisted hood | |
| Dishwasher hood | IMC 507.5.5, or the listing | ||
| Restrooms | IMC Chapter 4 | ||
| Laundry, if any | Equipment schedule | ||
| Other process exhaust | Equipment schedule | ||
| Replacement | Dedicated makeup air unit | Unit schedule; interlocked per 508.1 | |
| Transfer air, one row per source space | That space’s ventilation rate, minus what it owes its own exhaust and pressurization | ||
| Hood cavity supply | Capped at 10 percent of that hood’s exhaust by the energy code, and it does not count toward net exhaust | ||
| Natural infiltration or ducted relief | Grille schedule; resistance belongs in the fan calculation | ||
| Net | Net exfiltration, if applicable | Pressurization intent for the space | |
| Check: total replacement = total exhaust + net exfiltration | |||
Two rows catch people out. Transfer air is only the portion of a neighboring space’s outdoor air that is not already spoken for, and hood cavity supply is subtracted from the hood’s exhaust rather than added to the building’s replacement air.
Which document proves what
Four documents settle a makeup air argument, and each of them answers only its own question.
| Evidence | What it supports | What it does not prove | Who supplies it |
|---|---|---|---|
| The outdoor air balance schedule (508.1.2) | That the design balances at the building, exhaust against replacement plus exfiltration | That the building was built or balanced that way | The mechanical engineer, on the drawings |
| The compensating hood label (508.2) | The minimum exhaust flow, the maximum makeup airflow, or both, at which that hood captures and contains | Anything about the rest of the building’s balance, or about a hood of a different model | The hood manufacturer, before the order |
| The commissioning or air balance report | What the system actually moved on the day it was measured, and the pressure it held | That it still does; a blocked intake or a loaded supply filter changes it | The testing and balancing contractor, at handover |
| The resistance figure for each in-line component | What the fan has to overcome at your design airflow | How the component performs at any other airflow | Each equipment supplier, in writing at quotation |
This table answers what to ask for. It does not answer whether a reviewer will accept the package, which is the authority having jurisdiction’s call, and it is cheaper to settle before the equipment is ordered than after. Our own scope is on the certificates page.
Where this guide stops
- Editions and adoption. Section numbers here are from the 2021 IMC and the 2021 IECC as published by the ICC. Your jurisdiction may have adopted a different edition with local amendments, and the adopted edition governs.
- Sizing. This guide does not size a makeup air unit, select a heater, or calculate a building air balance. That is the mechanical engineer’s work and it is the deliverable 508.1.2 asks to see.
- Combustion air. Natural-draft appliances and water heaters sharing a space with a kitchen exhaust are a safety question with its own code provisions. Nothing here substitutes for a qualified person assessing them on site.
- Our own equipment. We build in-duct electrostatic precipitators and hood-integrated units. We do not make makeup air units, hoods or controls, and we hold no data on how any air cleaner behaves away from its rated airflow.
Buyer record
Have ready:
- The total exhaust for the whole building, not only the kitchen hoods: restrooms, dishwasher, laundry, any process exhaust.
- The replacement air already planned, split by route, and the net exfiltration if there is any.
- The hood schedule, with the label data for any compensating hood.
- The roof or facade plan showing every intake and outlet, with the distances between them.
- The adopted mechanical and energy code editions.
Ask each supplier for:
- The compensating hood label: minimum exhaust flow, maximum makeup airflow, or both.
- The interlock arrangement that starts and stops the supply with the exhaust, in writing.
- The resistance of every in-line component at your design airflow. Our complete in-duct units, with the standard airflow distribution plate fitted, are rated at not more than 150 Pa.
- The test conditions behind any efficiency figure, including the airflow it was measured at.
Re-check when:
- An appliance is added, or a hood is lengthened.
- Another exhaust system is added anywhere in the building.
- An adjacent space changes use, since the transfer air it can spare changes with it.
- An in-line component is added to the duct after the system was balanced.
- Anyone reports a heavy door, a spilling hood, or odor outside the kitchen.
Frequently Asked Questions
- What CFM hood requires make up air?
- The mechanical code sets no CFM threshold. Section 508.1 of the 2021 IMC says makeup air shall be supplied during the operation of commercial kitchen exhaust systems provided for commercial cooking appliances, which means the duty attaches to the system, not to a flow rate. The 5,000 cfm figure that gets quoted in this conversation comes from the energy code and answers a different question: above a total kitchen hood exhaust of 5,000 cfm the IECC requires listed hoods, caps the exhaust rate and asks for transfer air, demand ventilation or energy recovery, which are compared side by side in our demand control kitchen ventilation guide. A small dishwasher hood still needs replacement air; it may just not need a dedicated unit to supply it.
- What happens if you don’t have make-up air?
- The kitchen goes negative, and the number a code will measure is small: NFPA 96 and the Uniform Mechanical Code both ask that replacement air prevent the negative pressure in the cooking area from exceeding 0.02 in. water column, about 5 Pa. Below that the effects are familiar. The fan cannot reach its rated flow against a room that will not give up air, so the hood spills at the front edge; doors on the pressure boundary get heavy; and air arrives instead through whatever path is open, which can be a dining room, a corridor or a flue.
- Does commercial kitchen makeup air have to be heated?
- Under the 2021 IMC it has to be tempered rather than heated to a stated setpoint. Section 508.1.1 caps the temperature differential between the makeup air and the air in the conditioned space at 10 degrees F (6 degrees C), with an exception where the added heating and cooling loads of the makeup air do not exceed the capacity of the HVAC system. DW/172 works from minimum entry temperatures instead, setting 10 degrees C for a canopy and 16 degrees C for a ventilated ceiling. Both ask the same thing: replacement air must not arrive cold enough that the kitchen team blocks it.
- Can makeup air come out of the hood itself?
- Some of it can, and a compensating hood is built to do exactly that, but two rules limit how much of the job it can take. The energy code states that replacement air introduced directly into the exhaust hood cavity shall not be greater than 10 percent of the hood exhaust airflow rate. And IMC 507.5 defines the net quantity of exhaust air by subtracting any airflow supplied directly to a hood cavity from the hood’s total exhaust flow rate, so cavity supply does not count toward the exhaust the hood owes. Section 508.2 requires the manufacturer to label the minimum exhaust flow, the maximum makeup airflow, or both, that still gives capture and containment. Ask for that label before the hood is ordered.
Balancing a kitchen that has filtration in the duct?
Send us the design exhaust flow, the duct size and route, the position available for an in-line unit, and the electrical supply. Our team will come back with the model whose rated airflow band fits the flow, its resistance at that flow, the third-party grease removal test report with the airflow it was measured at stated on it, and a written note of which documents that model carries. If the balance is not settled, tell us the range you are working between and we will quote against it.
Talk to our team →Law manages kitchen exhaust filtration projects at Polygee, from spec review through duct-side ESP sizing and installation support, including the air-balance questions that decide the flow. Polygee, founded in 2004, builds commercial kitchen exhaust filtration equipment. This article summarizes published code sections and a published specification for planning purposes only — it is not a compliance determination, so confirm the requirements for a specific project with your engineer, the authority having jurisdiction and the edition in force.
References & further reading
- International Code Council — 2021 International Mechanical Code, Section 508 Commercial Kitchen Makeup Air (508.1, 508.1.1, 508.1.2, 508.2); Section 401.4 Intake opening location; Section 501.3.1 Location of exhaust outlets; Section 507.5 Capacity of hoods; Section 506.3.4. codes.iccsafe.org
- International Code Council — 2021 International Energy Conservation Code, Section C403.7.5 Kitchen exhaust systems. codes.iccsafe.org
- BESA — DW/172 Specification for Kitchen Ventilation Systems, Section 10 Make-up Air. thebesa.com
- NFPA — NFPA 96, Standard for Ventilation Control and Fire Protection of Commercial Cooking Operations. nfpa.org
- IAPMO — Uniform Mechanical Code, Section 511.3 Makeup air and Section 516, listed recirculating systems. codes.iapmo.org
- Polygee — kitchen exhaust filtration product range, certificates and third-party test reports. polygeeesp.com
Related reading
- Commercial kitchen hood CFM requirements — the exhaust side of the same balance, rate by rate.
- Commercial kitchen exhaust fan requirements — what the fan has to satisfy, and where in-line resistance enters its selection.
- How to reduce smoke from commercial kitchen exhaust — the six fixes in order, when supply is only one candidate.
- Demand control kitchen ventilation — what changes when both the exhaust and the makeup air are allowed to modulate.