
A kitchen ecology unit is a set of treatment modules in the exhaust duct: an electrostatic precipitator, then, where odor control is specified, UV-C and activated carbon modules. Ecology unit weight is the sum of module weights; on our published tables the electrostatic and UV-C modules for 3,000 to 15,000 m³/h weigh 95 to 370 kg together.
That sum is the number the question asks for, and on its own it is the least useful one. The structural engineer needs the weight in service, with what the modules hold. The forwarder needs the weight in the crate. And the authority needs to see who designed the support, which depends on where the project is built.
This page helps you decide which weight goes to whom before the support is drawn and the freight is booked. It gives the module weights we publish by airflow, reads the support, roof and drawing clauses of the 2024 International Building Code and International Mechanical Code, and ends with The 3-Weight Ecology Unit Sheet to send with an enquiry. It does not design a support or a roof; that is the structural engineer’s work under the code adopted where you build. For the unit itself, see the kitchen ecology unit page.
| Question | Short answer |
|---|---|
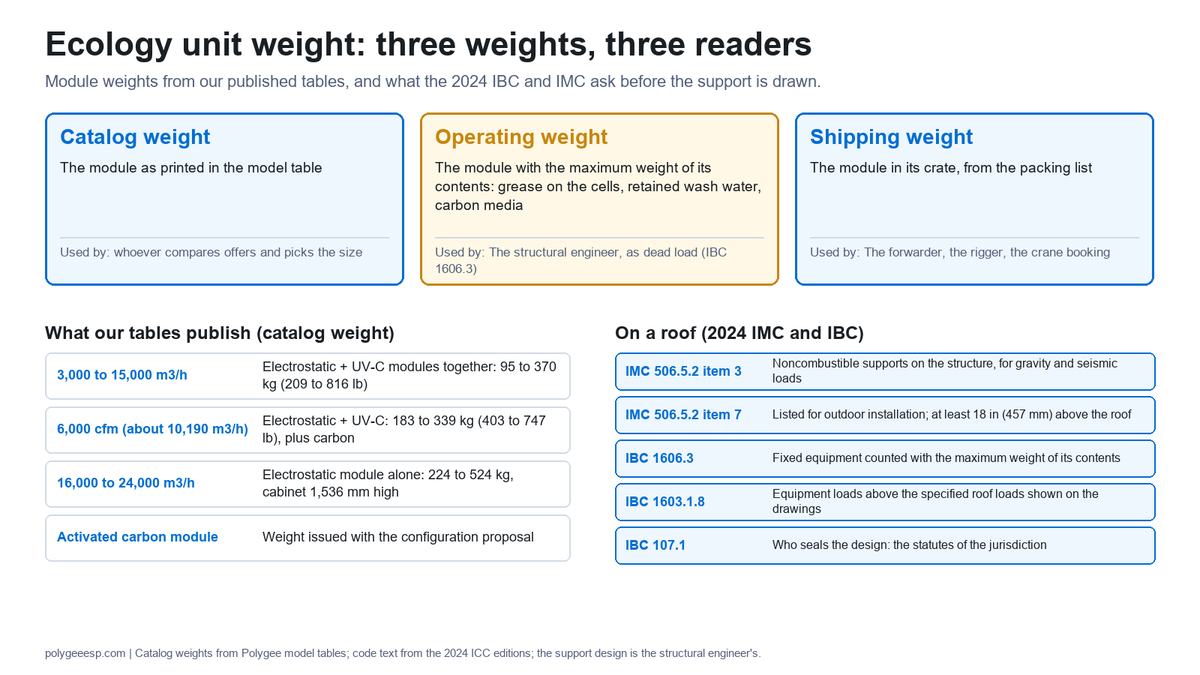
| How much does an ecology unit weigh? | On our published tables, 95 to 370 kg (209 to 816 lb) for the electrostatic and UV-C modules together at 3,000 to 15,000 m³/h, plus the activated carbon module, whose weight comes with the configuration proposal |
| What about 6,000 cfm? | About 10,190 m³/h, between our 10,000 and 12,000 m³/h sizes: 183 to 339 kg (403 to 747 lb) for the electrostatic and UV-C modules, depending on the size and efficiency tier chosen, plus carbon |
| Is that the weight the roof carries? | No. The 2024 IBC counts fixed equipment with the maximum weight of its contents, and the supports, transitions, duct and fan are added on top |
| Do I need stamped structural drawings? | The IBC leaves that to the statutes of the jurisdiction, and lets the building official ask for them where special conditions exist |
| How does it ship? | As separate modules, each crated; the crated weight and size come from the packing list, and standard models are produced in 7 to 15 days before transit |
| What do I send? | The 3-Weight Ecology Unit Sheet: nine lines that say which weight comes from us, which from the engineer and which from the packing list |
- Ecology unit weight by airflow: what our tables publish
- Three weights, not one: catalog, operating and shipping
- What the roof has to carry: the IBC and IMC clauses
- Getting the modules up there and keeping them serviceable
- Freight: crates, volume and lead time
- The 3-Weight Ecology Unit Sheet
- Five mistakes that cost a second support or a second invoice
- What the record shows, and what it does not
- Buyer record and key takeaways
- Frequently asked questions
Ecology unit weight by airflow: what our tables publish
Our model tables give a weight and an envelope for every electrostatic module in the LK-E series and for every UV-C module, and the activated carbon module’s weight comes with the configuration proposal for the model offered. The table below lists them by rated airflow, with the footprint of each electrostatic module, because the footprint is what the weight sits on.
Two tiers share each airflow. The LK-E1 tier is the balanced one and the LK-E2 tier the higher-efficiency one; the LK-E2 cabinet is deeper (848 mm against 560 mm) and heavier at every size. The UV-C module is the same at either tier.
At 3,000 to 15,000 m³/h, the electrostatic module weighs 61 to 292 kg and the UV-C module 34 to 78 kg; above 15,000 m³/h the electrostatic cabinet rises from 833 to 1,536 mm high and its weight to 224 to 524 kg, on the same footprint as a smaller size.
| Rated airflow | LK-E1 module: weight, footprint | LK-E2 module: weight, footprint | UV-C module: weight | Electrostatic + UV-C |
|---|---|---|---|---|
| 3,000 m³/h (about 1,770 cfm) | LK30E1: 61 kg (134 lb); 678 × 560 mm | LK30E2: 95 kg (209 lb); 678 × 848 mm | UV30: 34 kg (75 lb) | 95 to 129 kg (209 to 284 lb) |
| 4,000 m³/h (about 2,350 cfm) | LK40E1: 71 kg (157 lb); 846 × 560 mm | LK40E2: 112 kg (247 lb); 846 × 848 mm | UV40: 37 kg (82 lb) | 108 to 149 kg (238 to 328 lb) |
| 5,000 m³/h (about 2,940 cfm) | LK50E1: 76 kg (168 lb); 898 × 560 mm | LK50E2: 120 kg (265 lb); 898 × 848 mm | UV50: 39 kg (86 lb) | 115 to 159 kg (254 to 351 lb) |
| 6,000 m³/h (about 3,530 cfm) | LK60E1: 95 kg (209 lb); 1,188 × 560 mm | LK60E2: 151 kg (333 lb); 1,188 × 848 mm | UV60: 45 kg (99 lb) | 140 to 196 kg (309 to 432 lb) |
| 8,000 m³/h (about 4,710 cfm) | LK80E1: 116 kg (256 lb); 1,524 × 560 mm | LK80E2: 189 kg (417 lb); 1,524 × 848 mm | UV80: 55 kg (121 lb) | 171 to 244 kg (377 to 538 lb) |
| 10,000 m³/h (about 5,890 cfm) | LK100E1: 125 kg (276 lb); 1,628 × 560 mm | LK100E2: 205 kg (452 lb); 1,628 × 848 mm | UV100: 58 kg (128 lb) | 183 to 263 kg (403 to 580 lb) |
| 12,000 m³/h (about 7,060 cfm) | LK120E1: 168 kg (370 lb); 2,202 × 560 mm | LK120E2: 268 kg (591 lb); 2,202 × 848 mm | UV120: 71 kg (157 lb) | 239 to 339 kg (527 to 747 lb) |
| 15,000 m³/h (about 8,830 cfm) | LK150E1: 182 kg (401 lb); 2,358 × 560 mm | LK150E2: 292 kg (644 lb); 2,358 × 848 mm | UV150: 78 kg (172 lb) | 260 to 370 kg (573 to 816 lb) |
| 16,000 m³/h (about 9,420 cfm) | LK160E1: 224 kg (494 lb); 1,524 × 560 mm, 1,536 mm high | LK160E2: 368 kg (811 lb); 1,524 × 848 mm, 1,536 mm high | With the configuration proposal | With the proposal |
| 20,000 m³/h (about 11,770 cfm) | LK200E1: 242 kg (534 lb); 1,628 × 560 mm, 1,536 mm high | LK200E2: 400 kg (882 lb); 1,628 × 848 mm, 1,536 mm high | With the configuration proposal | With the proposal |
| 24,000 m³/h (about 14,130 cfm) | LK240E1: 326 kg (719 lb); 2,202 × 560 mm, 1,536 mm high | LK240E2: 524 kg (1,155 lb); 2,202 × 848 mm, 1,536 mm high | With the configuration proposal | With the proposal |
Sizes up to 15,000 m³/h are 833 mm high, and so is every UV-C module. Weights are the figures printed in our model tables, converted at 2.20462 lb per kg and rounded; airflow is converted at 1 m³/h to about 0.589 cfm and rounded to the nearest ten. The activated carbon module is not in the table: its weight and envelope are issued with the configuration proposal for the model offered, and on our installation and drawing pages the carbon stage is the heavy one of the three, because it holds media rather than plates or lamps. The integrated kitchen ESP hood is a different product with its own fan, and we publish its dimensions but not its weight.
How much does a 6,000 cfm ecology unit weigh?
A 6,000 cfm duty is about 10,190 m³/h, just above our 10,000 m³/h size, so the configuration proposal decides between the 10,000 and 12,000 m³/h sizes. At 10,000 m³/h the electrostatic and UV-C modules weigh 183 kg (403 lb) on the LK-E1 tier and 263 kg (580 lb) on the LK-E2 tier; at 12,000 m³/h they weigh 239 kg (527 lb) and 339 kg (747 lb). The carbon module is added from the proposal, and the result is still a catalog weight, not the weight the support carries, for the reasons in the next section.
What does a 12,000 cfm ecology unit weigh?
About 20,390 m³/h, which on our tables sits between the LK200 and LK240 sizes. The electrostatic module alone is 242 to 524 kg (534 to 1,155 lb) across those two sizes and both tiers, in the 1,536 mm high cabinet. At that airflow the UV-C and carbon stages are configured with the project, so their weights come with the proposal rather than from a table.
Three weights, not one: catalog, operating and shipping
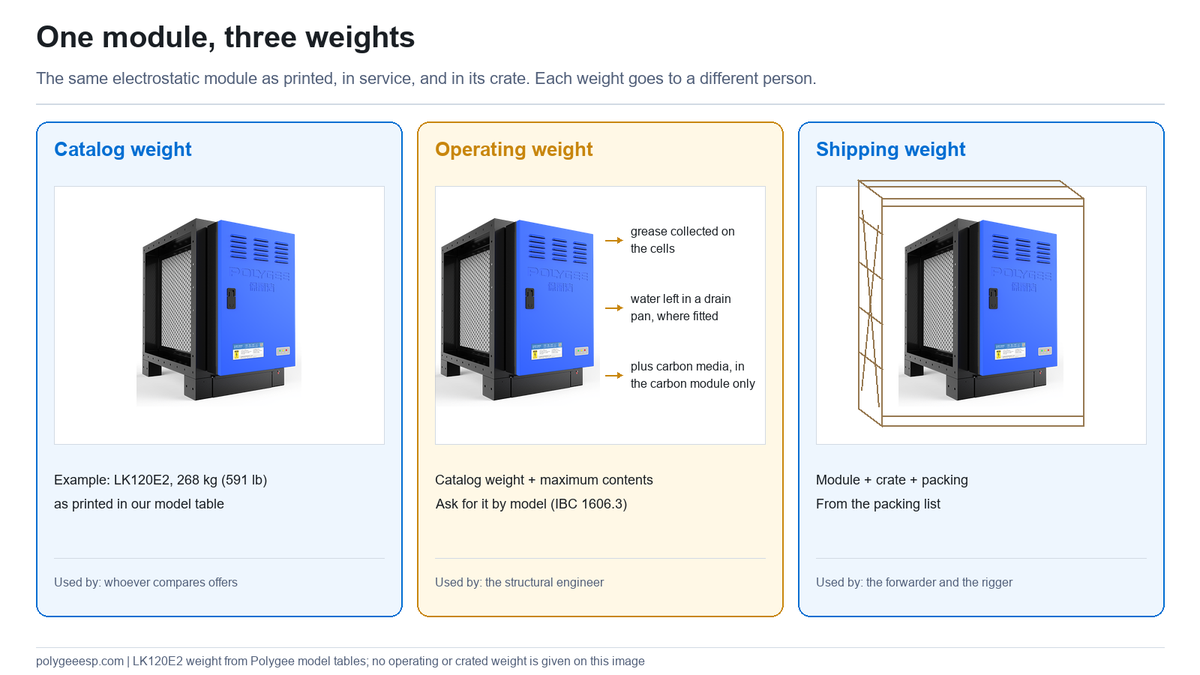
An ecology unit has three weights, and each goes to a different person: the catalog weight to whoever compares offers, the operating weight to the structural engineer, and the shipping weight to the forwarder and the rigger. The figures in the table above are the first kind. Treating them as the second or the third is where projects lose money.
The operating weight is the one the support is designed for, and it is the one our tables do not give. Section 1606.3 of the 2024 International Building Code says that in determining dead loads, the weight of fixed service equipment is included together with the maximum weight of its contents. For a kitchen ecology unit, the contents in service are the grease collected on the electrostatic cells between cleanings, any water left in a drain pan after washing where the model has one, and the carbon media. Ask for an operating weight with the proposal, by model, and for a statement of which of those it includes; where it is not given, the engineer works from the catalog weight and an allowance for contents that the engineer sets.
The same section adds a rule the engineer will apply to the anchorage: components of fixed service equipment that are variable, and it names liquid contents and movable trays as examples, are not used to counteract overturning, sliding or uplift, subject to the two exceptions written into the section. Water in a pan and media that is replaced in service are candidates for that list. Which parts of an ecology unit the engineer treats as variable is the engineer’s reading, and it changes what holds the module down in wind, not what it weighs.
The shipping weight is the crated weight on the packing list. It is heavier than the catalog weight by the crate and any packing, and it is the figure for the freight booking, for the crane or hoist on site and for the rigging plan. Our landed cost guide covers how a forwarder prices on it.
| Weight | What it includes | Where it comes from | Who uses it | If the wrong one is used |
|---|---|---|---|---|
| Catalog weight | The module as printed in the model table | Our published tables (electrostatic and UV-C); the configuration proposal (carbon) | Whoever compares offers and selects the size | Nothing yet; it is the right figure for a comparison |
| Operating weight | The module with the maximum weight of its contents: collected grease, retained wash water, carbon media | Asked for by model with the proposal; not in our tables | The structural engineer, as dead load under IBC section 1606.3 | A support drawn on the catalog weight is drawn on less than the module weighs in service |
| Shipping weight | The module in its crate, with packing | The packing list issued with the order | The forwarder, the rigger and whoever books the crane | A freight booking or a lift plan made on catalog figures can be short of the crated weight and size |
What the roof has to carry: the IBC and IMC clauses
Where the 2024 codes apply, the support for a rooftop ecology unit is noncombustible, attached to the structure, designed for gravity and seismic loads within the limits of the IBC and for wind where exposed, and it holds the unit not less than 18 in (457 mm) above the roof. Those requirements come from four places in the 2024 International Mechanical Code and the IBC it points to. None of them is answered by the equipment supplier alone.
Section 506.5.2 of the IMC lists what an installation of pollution-control units has to meet. Item 3 asks for bracing and supports of noncombustible material, securely attached to the structure and designed to carry gravity and seismic loads within the stress limitations of the IBC. Item 7 asks for roof-mounted units to be listed for outdoor installation and mounted not less than 18 in (457 mm) above the roof. Item 1 asks for the unit itself to be listed to UL 8782. Our LK and SE 6K, 12K and 18K models are UL 867 Listed under File E522667; we hold no listing to UL 8782, and we say so. Whether a model is listed for outdoor use is confirmed in writing per model.
Chapter 3 of the same mechanical code adds the rest. Section 301.15 asks for equipment and supports exposed to wind to resist the wind pressures determined under the IBC. Section 301.18 asks, where earthquake loads apply, for supports, anchorage and bracing to be designed for seismic forces under chapter 16 of the IBC, and IBC section 1613.1 sends nonstructural components and their attachments to ASCE 7. Section 301.13 asks for an approved means of supplemental restraint wherever vibration isolation is used. Section 302.1 says the structure is not to be weakened by the installation.
| Clause (2024 edition) | What it asks | Who answers it | What we provide for it |
|---|---|---|---|
| IMC 506.5.2, item 3 | Noncombustible bracing and supports, attached to the structure, designed for gravity and seismic loads within IBC stress limits | The structural engineer and the installer | Weights and envelopes by model; the operating weight is asked for with the proposal |
| IMC 506.5.2, item 7 | Roof-mounted unit listed for outdoor installation, mounted not less than 18 in (457 mm) above the roof | The installer for the height; the listing documents for the outdoor use | A written statement per model of what it is listed for; UL 867 on the listed LK and SE models, no UL 8782 |
| IMC 301.15 and 301.18; IBC 1613.1 | Wind resistance where exposed; seismic design of supports, anchorage and bracing where earthquake loads apply | The structural engineer, from the site’s wind and seismic data | Envelopes and weights; anchor points on the drawing |
| IBC 1606.3 | Fixed equipment counted as dead load with the maximum weight of its contents; variable contents not used against overturning, sliding or uplift | The structural engineer | Catalog weights; the operating-weight question goes into the enquiry |
| IBC 1603.1.8 | Equipment loads greater than the specified floor and roof loads shown on the construction documents by description and location | The designer of record | Module positions and weights for the drawing |
| IBC 107.1 | Construction documents prepared by a registered design professional where the statutes of the jurisdiction require it | The owner and the building official | Nothing: the seal is not ours to give |
Why does the weight have to be on the drawings?
Because a module concentrates its weight on a small footprint, and section 1603.1.8 of the IBC asks for equipment loads greater than the specified floor and roof loads to be shown on the construction documents by their descriptions and locations. Table 1607.1 of the same code sets 20 psf as the minimum uniform live load for an ordinary flat, pitched or curved roof that is not occupiable, and a 300 lb concentrated load on roof surfaces subject to maintenance workers.
Teaching example only. An LK120E2 module weighs 268 kg on a footprint of 2,202 × 848 mm, 1.87 m²: about 144 kg per square metre, or about 29 psf. An LK240E2 weighs 524 kg on the same footprint, about 281 kg/m² or 57 psf, because its cabinet is 1,536 mm high instead of 833 mm. Both bear more per unit area than the 20 psf roof live load, before contents, supports or snow. This is not a capacity check: the 20 psf is the minimum roof live load in the code’s table, not the load a given roof was actually designed for, the module weight is a separate dead load, and the supports concentrate it further onto the members below. It shows why the load belongs on the drawing; whether a given roof carries it is the structural engineer’s finding.
One more clause sits close to an ecology unit without naming it. IBC section 1607.12.2 increases the weight of machinery for impact: 20 percent for light machinery, shaft- or motor-driven, and 50 percent for reciprocating machinery or power-driven units, and the percentages are increased where the manufacturer specifies. In a kitchen exhaust train the fan is that kind of machine. How the clause is applied to each piece of the train is the structural engineer’s reading, and the fan’s weight comes from whoever supplies the fan.
Do I need structural engineering or stamped drawings for a rooftop ecology unit?
That is set by the law of the place where the project is built, and that law may itself draw lines by the size or kind of work. Section 107.1 of the 2024 IBC administration chapter says the construction documents are prepared by a registered design professional where required by the statutes of the jurisdiction, and that the building official may require additional documents from a registered design professional where special conditions exist. So the answer comes from the building department that issues the permit. What does not change from one jurisdiction to the next is the content the designer needs: weights by model, envelopes, positions and the operating weight with its contents.
Outside the United States the clauses are different. We have not read another country’s structural code for this page, and it does not say what any other code requires: ask the authority where you build who designs the support and who signs it, and send them the same figures.
Getting the modules up there and keeping them serviceable
On a roof, the support is one part of the position: the modules also need a way up for the people who service them, guards near the edge, and a clear space on the door side of each module. These are separate clauses of the IMC, and each changes the layout around the support.
- Access. IMC section 306.5 asks for an interior or exterior means of access where personnel would have to climb higher than 16 ft (4,877 mm) above grade to reach equipment on a roof, without portable ladders.
- Guards. IMC section 304.11 asks for guards where components that need service are within 10 ft (3,048 mm) of a roof edge that is more than 30 in (762 mm) above the surface below, extending not less than 30 in (762 mm) beyond each end of the component, with the top of the guard not less than 42 in (1,067 mm) above the walking surface, unless fall arrest or restraint anchorage devices to ANSI/ASSP Z359.1 are installed. The clause also covers roof hatches and sets an opening and load requirement for the guard.
- Service space. Our tables give a maintenance clearance of D = 1,000 mm for the UV-C and activated carbon modules. The support layout has to leave that space on the door side, at the height the support raises the module to.
- Ground level instead. Where the unit goes outside at grade, IMC section 304.10 asks for a level concrete slab or other approved material not less than 3 in (76 mm) above the adjoining grade, or suspension not less than 6 in (152 mm) above it. Our guide to positions without roof space covers ground level and the other alternatives.
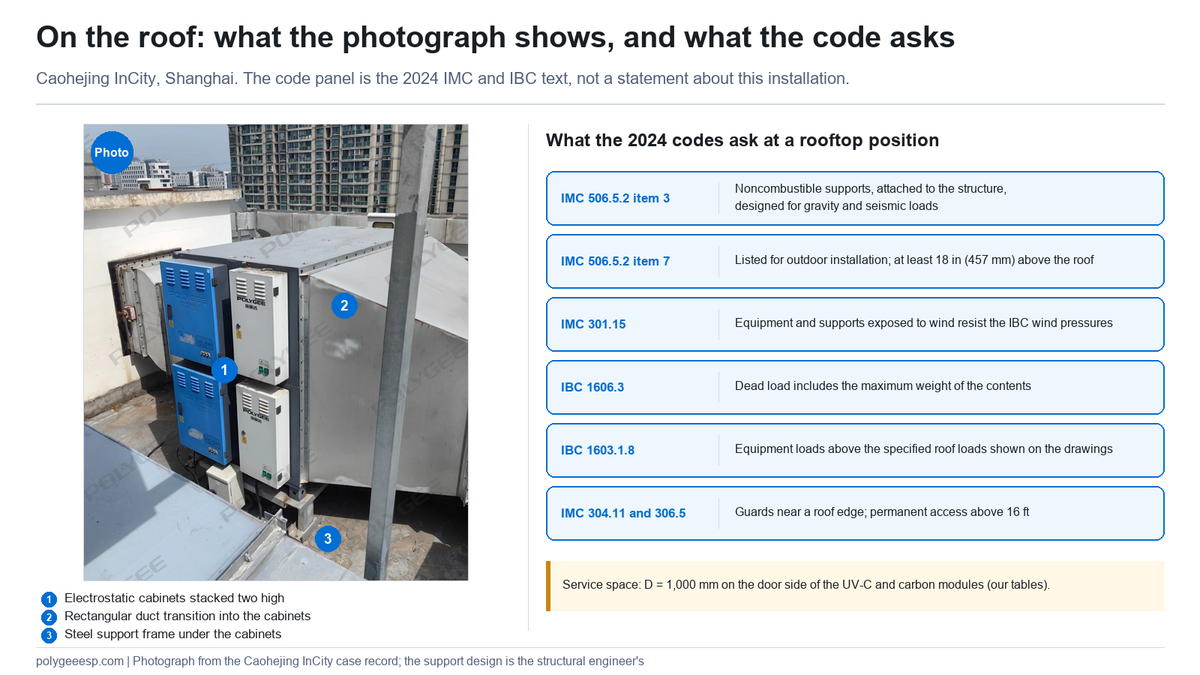
The lift itself is planned on the shipping weight, crate by crate, because each module arrives as its own crate. Two questions settle the plan before the delivery date: whether the modules are lifted in their crates or uncrated at roof level, and whether the stages are stacked or set in line. Our Caohejing InCity rooftop case shows electrostatic cabinets stacked two high on steel frames, with the fan cabinet beside each train, which is one answer to a short roof; our drawing approval sheet reads the module weights on its line 6 as point loads and asks for the support positions on the drawing.
Freight: crates, volume and lead time
Our modules ship as separate modules, each crated, so a three-stage train is three crates, and the freight volume is the sum of the crated volumes on the packing list, not the sum of the envelopes in the model table. The envelope is still the place to start an estimate, because the crate is built around it.
The envelope volume, length by width by height from the model table, for the two stages we publish:
| Rated airflow | Electrostatic module, envelope volume | UV-C module, envelope volume | What it does not include |
|---|---|---|---|
| 6,000 m³/h | LK60E1: 0.55 m³; LK60E2: 0.84 m³ | UV60: 0.42 m³ | The crate and its packing; the carbon module |
| 10,000 m³/h | LK100E1: 0.76 m³; LK100E2: 1.15 m³ | UV100: 0.58 m³ | The same |
| 12,000 m³/h | LK120E1: 1.03 m³; LK120E2: 1.56 m³ | UV120: 0.79 m³ | The same |
| 15,000 m³/h | LK150E1: 1.10 m³; LK150E2: 1.67 m³ | UV150: 0.84 m³ | The same |
| 24,000 m³/h | LK240E1: 1.89 m³; LK240E2: 2.87 m³ | With the configuration proposal | The same, and the UV-C module |
These volumes are computed from the published envelopes and are a floor, not a booking figure. A forwarder prices a shared container or air freight on weight or volume, whichever gives the higher charge, and a full container per box, so the crated dimensions and gross weights are what the quotation needs. Ask for estimated crate figures with the proforma invoice, take the packing list once the units are packed, and check it against the crates before the balance is paid; our pre-shipment checklist has a line for the shipping marks and the packing list.
How many modules fit in a container depends on the crate sizes and on whether crates can be stacked, and this page gives no load plan; the forwarder makes one from the packing list. Our published route is module by module: what ships is the module, and the stages are joined at the position, in line or stacked with transition sections, as set out on our ecology unit installation page.
Standard models are produced in 7 to 15 days; transit time is added on top and depends on the route. Under FOB terms our port of loading is Shanghai. OEM and customized orders are quoted individually.
The 3-Weight Ecology Unit Sheet
The 3-Weight Ecology Unit Sheet is our own working sheet, not a code form. It lists the nine things a rooftop or plant-room position needs on file before the support is drawn and the freight is booked, and for each one who supplies it. Copy it into the enquiry, fill in what you know, and leave the rest marked as open.
| # | Line | Who supplies it | What we publish today | If it is missing |
|---|---|---|---|---|
| 1 | Model of each stage, at the design airflow | The configuration proposal | Electrostatic and UV-C sizes by airflow, in the table above | Every weight below is for a guessed model |
| 2 | Catalog weight of each module | Us | Electrostatic and UV-C by model; carbon with the proposal | Offers cannot be compared on size and weight |
| 3 | Operating weight of each module, with what it includes | Asked of us by model; otherwise the engineer’s allowance for contents | Not in our tables | The support is designed on the catalog weight |
| 4 | Shipping weight and crate dimensions of each module | The packing list | Estimated figures can be asked for with the proforma invoice; the packing list follows once the units are packed | The freight booking and the lift plan rest on figures lighter and smaller than the crates |
| 5 | Footprint of each module and the support points | The drawing | Envelopes by model | The support is drawn as an average along the run instead of point loads |
| 6 | Position: roof, plant room, ceiling void or grade; on a roof, the height above the roof | You and the installer | Nothing; it is a site decision | The 18 in (457 mm) of IMC 506.5.2 item 7 is found at inspection |
| 7 | What each model is listed for, including outdoor use | Us, in writing per model | UL 867 on the listed LK and SE models; no UL 8782 | The listing is assumed from a test report it does not replace |
| 8 | Wind and seismic design data for the site | The structural engineer | Nothing | The anchorage is sized without the loads IMC 301.15 and 301.18 ask for |
| 9 | Who prepares and seals the support design | The jurisdiction’s statutes and the building official (IBC 107.1) | Nothing; not ours to give | Where the jurisdiction requires a seal, the permit set is incomplete without it |
Five mistakes that cost a second support or a second invoice
Each of these is avoided by lines already on the sheet above.
- Giving the engineer the catalog weight as the design weight. Section 1606.3 counts the contents at their maximum. Ask for the operating weight and say what it includes.
- Averaging the train along the duct. Three modules are three point loads at three positions, and the carbon stage is the heavy one; an average along the run puts the support in the wrong place.
- Reading the tall cabinets like the short ones. From 16,000 m³/h the electrostatic cabinet is 1,536 mm high on the footprint of a smaller size, so the load on each support point roughly doubles for the same frame.
- Booking freight and the crane on table figures. The crate adds weight and volume; the packing list is the booking document.
- Treating an IP rating as an outdoor listing. Our LK range was tested to IP55 in 2019 under EN 60529 (report BKC-190300574S), a test that covers the LK30 to LK320 and LK30E1 to LK150E1 models. An IP rating grades protection against solids and water; item 7 of IMC 506.5.2 asks for a listing for outdoor installation, which is a separate document.
What the record shows, and what it does not
Our record gives weights and envelopes by model for the LK-E electrostatic modules from 3,000 to 24,000 m³/h and for the UV-C modules from 3,000 to 15,000 m³/h, the maintenance clearance of the UV-C and carbon modules, the standard production time and the port of loading. It does not give the activated carbon module’s weight outside a configuration proposal, the weight of the integrated hood, an operating weight with contents, crate dimensions or gross weights before an order, or a container load plan. It makes no determination of whether a roof, a support or a listing meets the code where you build.
The code text on this page was read in the 2024 editions of the International Building Code and the International Mechanical Code. The edition adopted where you build may be earlier, may be amended locally, and may number the same requirement differently: in the 2021 IMC the roof-mounting requirement is item 6 of section 506.5.2, and the 2021 IBC puts the machinery impact clause in section 1607.11.2. Read the adopted text before relying on a clause number.
Three layers of acceptance apply. The first is equipment data: the weights and envelopes above, and the operating-weight question asked with the proposal. The second is the installation at the position: the support, its anchorage, the height above the roof, the access and the guards, as built. The third is the system in operation, which the structure carries every day the kitchen runs. Passing the first layer does not clear the second.
Buyer record and key takeaways
Before the support for an ecology unit is drawn and the freight is booked, these items are in your file.
- The model of each stage at the design airflow, and its catalog weight and envelope.
- The operating weight of each module, with a statement of what it includes.
- The packing list: gross weight and crate dimensions per module.
- The position, the height of the support above the roof and the service space on the door side.
- What each model is listed for, in writing, and the code edition adopted where you build.
- The structural engineer’s confirmation of the support, and the building department’s answer on who seals it.
Key takeaways
- Weights are published by module: 95 to 370 kg for the electrostatic and UV-C modules together at 3,000 to 15,000 m³/h, with carbon from the proposal.
- Three weights, three readers: catalog for the comparison, operating for the structural engineer, shipping for the forwarder and the rigger.
- The code asks for contents: IBC 1606.3 counts fixed equipment with the maximum weight of what it holds.
- Four roof questions to settle first: supports for gravity and seismic loads, 18 in above the roof with an outdoor listing, wind resistance, and the load on the drawings; access, guards and service space follow.
- The seal is local: IBC 107.1 leaves the registered design professional to the statutes of the jurisdiction.
Frequently asked questions
- How much does a 6,000 cfm ecology unit weigh?
- A 6,000 cfm duty is about 10,190 cubic meters per hour, between our 10,000 and 12,000 cubic meter per hour sizes. On our published tables, the electrostatic and UV-C modules weigh 183 to 263 kg (403 to 580 lb) at the smaller size and 239 to 339 kg (527 to 747 lb) at the larger one, depending on the efficiency tier. The activated carbon module is added from the configuration proposal. That total is a catalog weight; the structural engineer designs the support on the operating weight, with the grease, water and media the modules hold in service.
- Do I need PE stamped structural drawings for a rooftop ecology unit?
- The 2024 International Building Code leaves it to the statutes of the jurisdiction: section 107.1 says construction documents are prepared by a registered design professional where those statutes require it, and lets the building official ask for more where special conditions exist. Ask the building department that issues the permit. Separately, where the 2024 International Mechanical Code applies, item 3 of section 506.5.2 asks for the supports of a pollution-control unit to be designed for gravity and seismic loads within the stress limitations of the building code, which is structural design work whoever signs it.
- What is the shipping volume of a 12,000 cfm ecology unit?
- A 12,000 cfm duty is about 20,390 cubic meters per hour, between our LK200 and LK240 sizes, and the proposal decides which. Both are in the 1,536 mm high cabinet; at the LK240 size the envelope is 1.89 cubic meters for the LK240E1 and 2.87 cubic meters for the LK240E2; the UV-C and carbon stages are configured with the project. Each module ships in its own crate, so the booking volume is the sum of the crated volumes on the packing list, which is larger than the envelopes.
- How long does it take to get an ecology unit from the factory?
- Standard models are produced in 7 to 15 days, and transit time is added on top and depends on the route. Under FOB terms our port of loading is Shanghai. OEM and customized orders are quoted individually, and the freight time for a given destination comes from your forwarder.
Planning the support or the freight for an ecology unit?
Send us the design airflow, the position you have in mind, whether it is on a roof and how high the support will stand, and the destination port. You get back the model of each stage, the catalog weights and envelopes, and the listing statement per model; ask the operating-weight question in the same message, and the packing list follows once the units are packed. The support design, its seal and the lift stay with your structural engineer, your installer and your building department, and The 3-Weight Ecology Unit Sheet above tells you what to ask each of them for.
Send the airflow and the position →
If the range is already chosen, the kitchen ecology unit page sets out the stages, and the LK-E series page lists the electrostatic models in this table.
Why we write this. A question about weight can be answered with one figure, when the structure, the freight and the permit each need a different one. This page sets out the figures we publish, the ones we give on request, the ones that come from the packing list, and the code text that decides who designs and who signs the support. It does not design a support, and it gives no figure that is not on our record.
Law manages project delivery at Polygee and prepares the factory documents that go into contractors’ submittals. Polygee, founded in 2004, manufactures the in-duct electrostatic precipitators, kitchen ESP hoods and kitchen ecology units named here. The code text cited on this page was read in the sources listed below; weights and dimensions are from Polygee’s published model tables, and no figure is given where the record holds none.
References & further reading
- International Code Council, International Building Code 2024, chapter 16 Structural Design: sections 1603.1.8, 1606.3, 1607.12.2 and 1613.1, and Table 1607.1. codes.iccsafe.org
- International Code Council, International Building Code 2024, chapter 1 Scope and Administration: section 107.1. codes.iccsafe.org
- International Code Council, International Mechanical Code 2024, chapter 5 Exhaust Systems: section 506.5.2. codes.iccsafe.org
- International Code Council, International Mechanical Code 2024, chapter 3 General Regulations: sections 301.13, 301.15, 301.18, 302.1, 304.10, 304.11 and 306.5. codes.iccsafe.org
Related reading
- Ecology unit installation: the space, pressure and access a three-stage train needs once its position is chosen.
- ESP drawing approval: the sheet that checks the support positions and loads on the drawing before production.
- ESP landed cost: how the crated weight and volume become a freight line and a landed price.
- Commercial kitchen ventilation system: where the treatment stage sits among the hood, the duct, the fan and the outlet.