

A shopping mall electrostatic precipitator is an in-duct ESP stage fitted between the tenants’ kitchen exhaust riser and the roof fan, so that one treatment train serves several cooking outlets at once. At Caohejing InCity in Shanghai, Polygee supplied the in-duct units that stand on the mall’s roof and treat its restaurant exhaust.
The cheap part of a mall exhaust project is the treatment cabinet. The expensive part is finding out after the order that the roof has no room for the duct transitions, that the fan cannot push through the added resistance, or that the local standard asked for a certificate nobody requested.
This page helps you decide whether a multi-tenant food floor should treat its exhaust in grouped in-duct ESP trains on the roof, and what to write down before you ask for a quotation. It does not size or select the units: the capacity logic for a shared riser is on our food court ESP page, and the cabinet families are on the in-duct kitchen electrostatic precipitator range. For the drawing check that follows a quotation, see the drawing approval guide.
| Question | Short answer |
|---|---|
| What was installed | Polygee in-duct electrostatic precipitators, listed in the project record as the LKE series, standing on the roof and treating the mall’s restaurant exhaust |
| Where | Caohejing InCity, Xuhui District, Shanghai: about 55,000 m² of commercial space above Hongmei Road station on Metro Line 12, opened 28 May 2021 |
| Standard that applied | Shanghai DB 31/844-2014: 1.0 mg/m³ at the duct or stack; certified abatement equipment with at least 90% removal in its certification test for a new business; interlock with the exhaust fan, rated airflow not below actual airflow |
| What is on record | A project note dated 31 August 2024 with rooftop photographs, reproduced on this page |
| What is not on record | Unit count, total airflow, tier, installation date and stack test results; this page does not estimate them |
| What you take away | The 8-Row Caohejing InCity Project Record, with a third column to fill for your own building |
- What is on the roof at Caohejing InCity
- How the rooftop trains are arranged
- What the Shanghai standard asked for
- What the public record proves, and what it does not
- Copying this for your own mall: what to write down before you ask for a quote
- Buyer record and key takeaways
- Frequently asked questions
What is on the roof at Caohejing InCity
Caohejing InCity is a shopping mall of about 55,000 m² above Hongmei Road station on Shanghai Metro Line 12, opened on 28 May 2021; its dining spaces include a B1 food hall, MOJITOWN, and an izakaya street, and the mall’s restaurant exhaust is treated on the roof by Polygee in-duct electrostatic precipitators. The mall is the core commercial project of the Caohejing Hi-Tech Park, developed by the park’s development company under Lingang Group and managed by SCPG, which named it under its InCity brand, as Guandian reported via Winshang in September 2020; Winshang reported the opening in June 2021. The English name of the mall is the one its tenants use; a Japanese ramen chain opening on the B1 floor in July 2025 wrote it as Caohejing InCity.
The record we hold is a project note published on 31 August 2024, which lists the equipment as the LKE series, Polygee’s in-duct electrostatic precipitator family, describes its cells as a dual-zone plate-type electrostatic field with a smart power supply, and carries the rooftop photographs reproduced here. The note does not state the number of units, the airflow treated, the tier chosen or the date of installation, and this page does not guess them. What it does let a buyer do is read the arrangement, name the standard that applied, and separate the rows that documents fill from the rows that only a photograph fills.
The 8-Row Caohejing InCity Project Record below sets out this project in eight rows: the second column filled from the documents and photographs in the record, the third column left for the building you are planning.
| Row | Caohejing InCity | Your project |
|---|---|---|
| 1. Site | Caohejing InCity, Xuhui District, Shanghai; about 55,000 m² of commercial space; opened 28 May 2021; operated by SCPG | |
| 2. Cooking zones served | The mall’s restaurant outlets; the project note describes the B1 food hall (MOJITOWN) and the izakaya street as its dining spaces without listing which outlets connect to which train | |
| 3. Treatment stage | Polygee in-duct electrostatic precipitators (the LKE series in the project note); dual-zone plate-type cells with a smart power supply | |
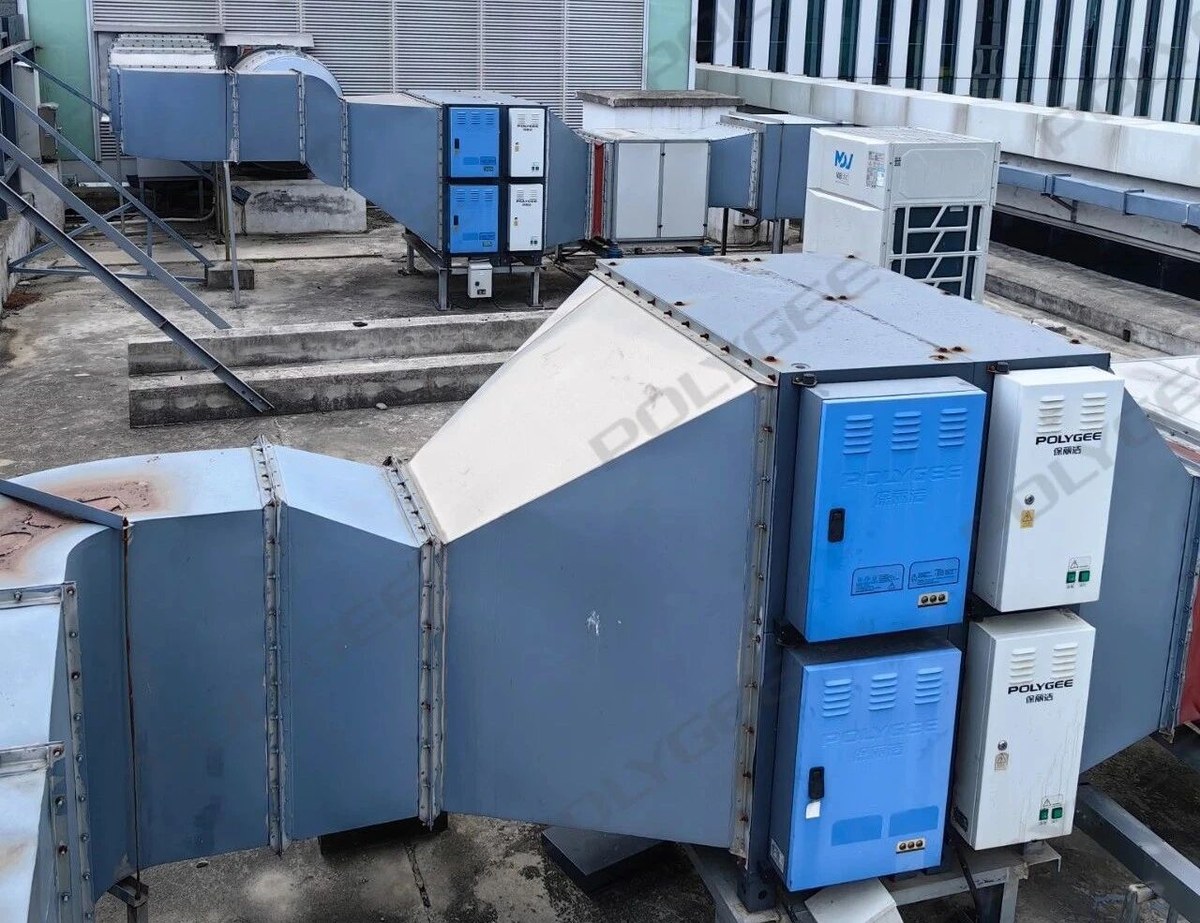
| 4. Arrangement | Cabinets stacked two high; more than one train in parallel across the roof, each with its own duct connection | |
| 5. Position in the exhaust line | On the roof, after the duct transition, with the exhaust fan cabinet connected beside the train | |
| 6. Standard applied | Shanghai DB 31/844-2014: 1.0 mg/m³; certified equipment with at least 90% removal in its certification test for a new business; fan interlock; rated airflow not below actual airflow; maintenance log; permanent test port | |
| 7. On public record | The project note of 31 August 2024 with rooftop photographs; the published mall facts in row 1 | |
| 8. Not on public record | Unit count, total airflow, tier, installation date, certification record, stack test results |
This table answers what can be stated about the Caohejing InCity installation from documents and photographs. It does not answer what your building needs; that is the third column, and the inputs for it are listed in the section on copying this project.
Decision rule. IF a reference project is offered to you as proof, THEN ask which of the eight rows the supplier can fill from a document rather than a photograph, BECAUSE a photograph fills rows 4 and 5 and nothing else, and the rows that decide a quotation are 2, 3 and 6.
How the rooftop trains are arranged
Each train on this roof is two cabinets high, fed from a rectangular duct through a transition piece, standing on a steel frame, with the exhaust fan cabinet connected beside the cabinets. The blue doors on each cabinet are the cell side, where the collector cells are drawn out for cleaning; the white boxes beside them hold the power supply and controls. Two cabinets stacked give one train a larger face, and the photographs show more than one train standing in parallel across the roof slab, each with its own duct connection, the arrangement our in-duct electrostatic precipitator pages describe for ducts wider than one cabinet.
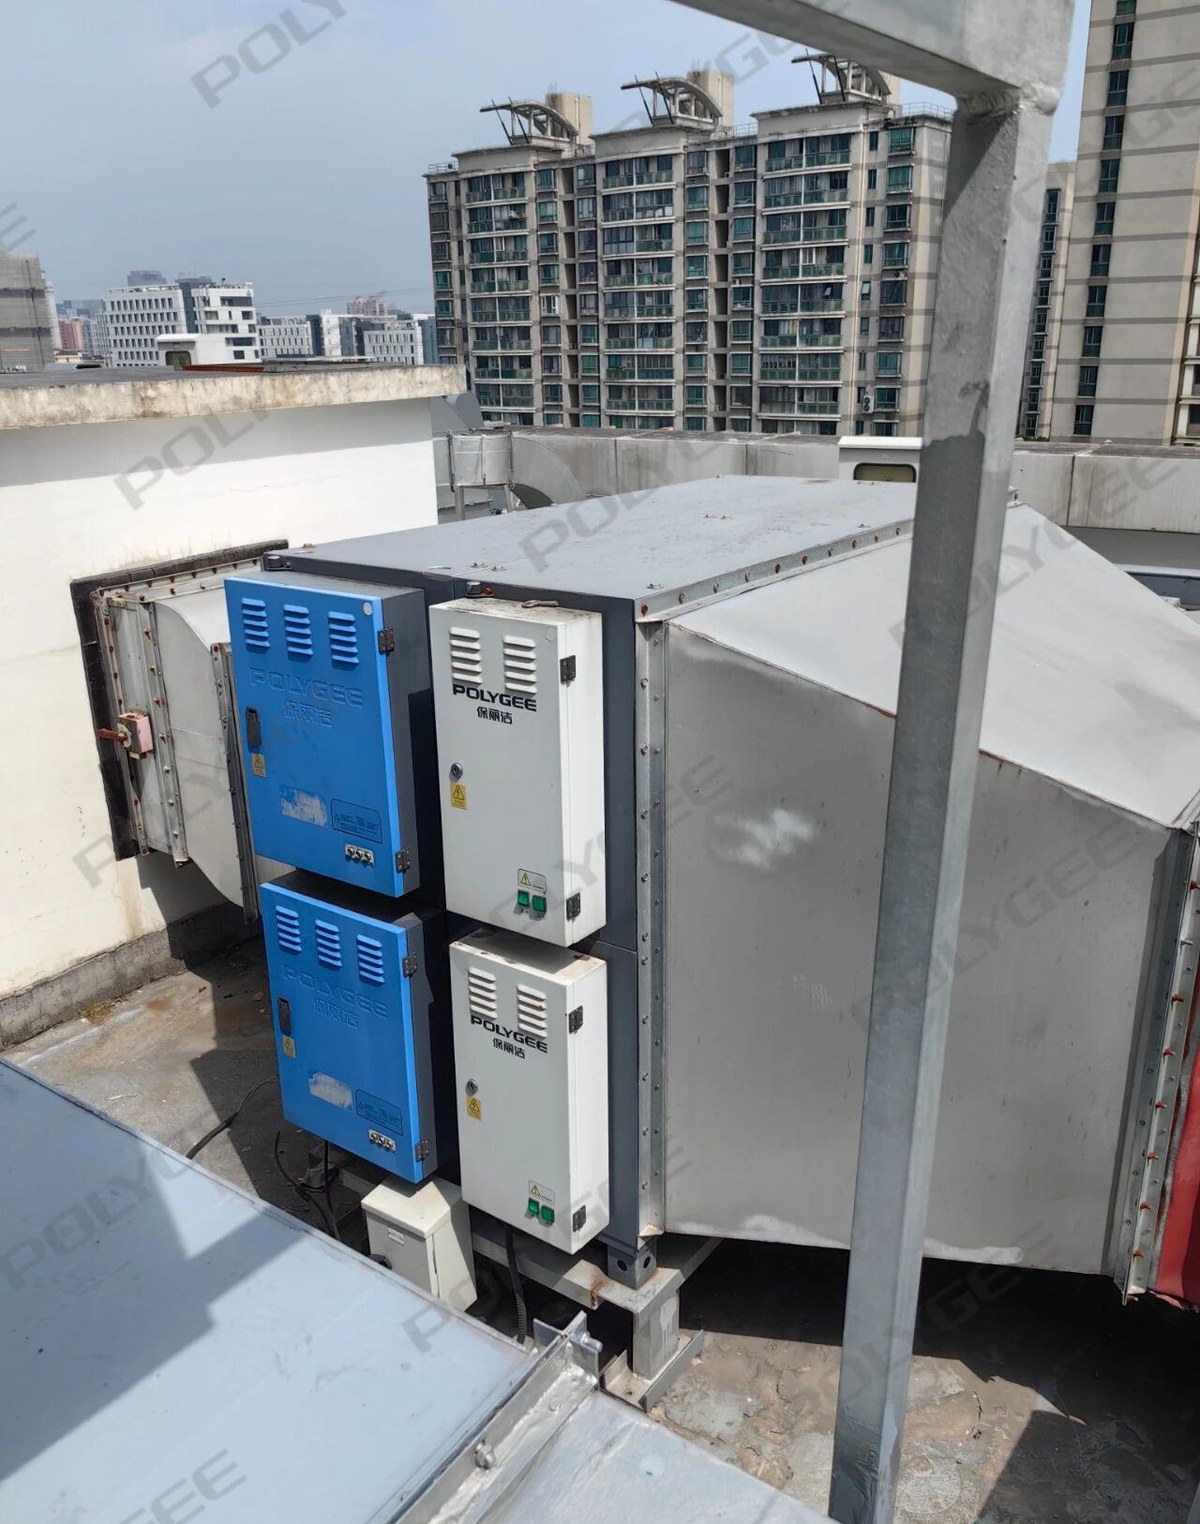
Three things in the photographs belong on a roof plan alongside the cabinet count. The transition piece needs a straight length to spread the airflow across the cell face, so the plan carries the transition as well as the cabinet. The cell doors need a clear strip in front of them for cell withdrawal; the withdrawal length depends on the model, so ask for the model drawing rather than a rule of thumb. And the fan cabinet is part of the same train, which means the fan is selected on the total static pressure of the system with the treatment stage in it; the cabinet’s own resistance is one line in that total, not the whole of it.
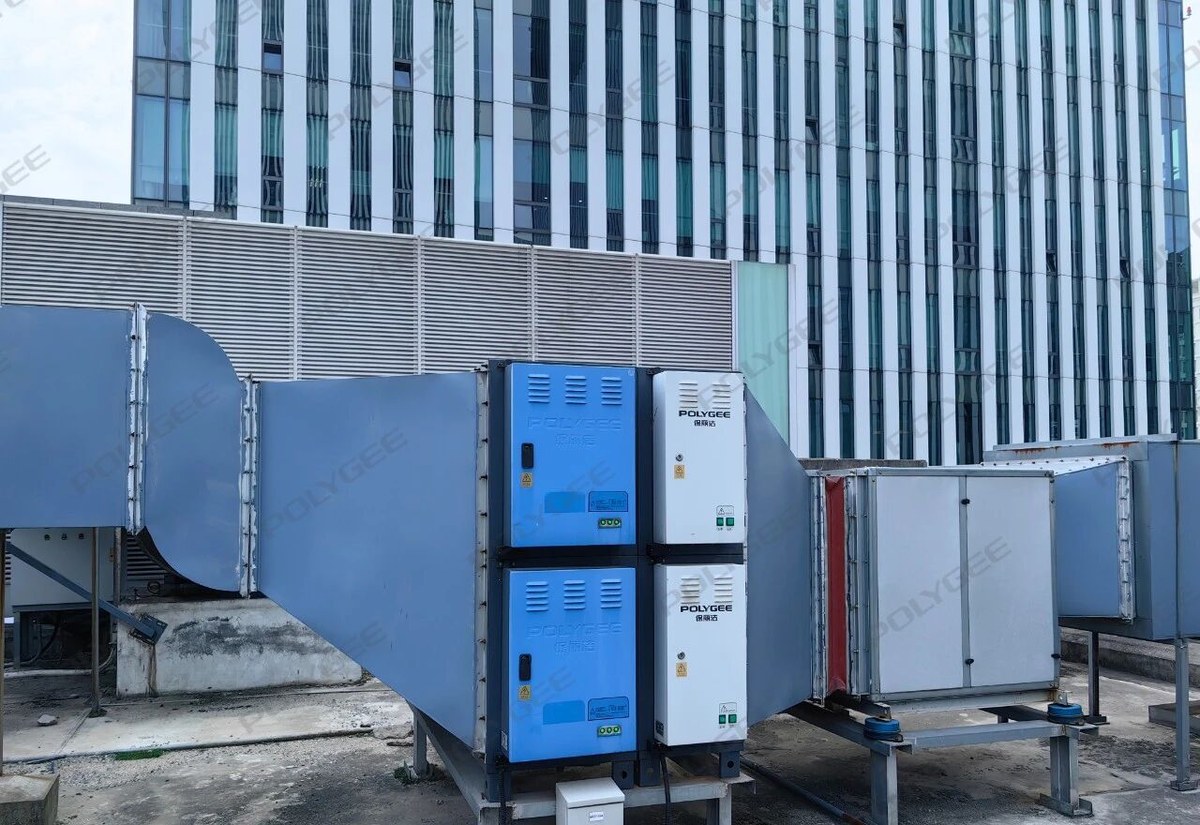
Grouping by duct is the design logic behind an arrangement like this: each train is sized to the duct it sits on, so a wok line and a bakery on different ducts get different trains, not different technologies. Which outlets connect to which train at Caohejing InCity is not in the record. Where a single tenant’s cooking produces more odour than the others, the stage to look at is a UV-C or carbon module added on that duct, as the food court ESP page sets out, not a larger electrostatic cabinet.
Decision rule. IF a riser’s airflow exceeds one cabinet’s rated airflow, THEN plan the parallel or stacked cabinets and the duct transitions that feed them before the roof layout is fixed, BECAUSE the footprint is the cabinets plus the transitions plus the door-side clearance, and only the first of the three is in the catalogue.
What the Shanghai standard asked for
Shanghai’s local standard DB 31/844-2014, Emission standard of cooking fume, in force for new businesses since 1 May 2015, sets a cooking-fume limit of 1.0 mg/m³ at the exhaust duct or stack, requires certified abatement equipment whose certification test shows at least 90% removal for a new business, and requires the equipment to be interlocked with the exhaust fan with a rated airflow not below the actual airflow. It is a mandatory standard, and a new business that installs equipment below the 90% certification figure is deemed over the limit under clause 4.2. The clauses are short, and each one shows up somewhere on the roof.
Each clause of the standard maps to one decision on the roof plan, which is why the standard, not the cabinet catalogue, is the first document to read on a Shanghai project.
| Requirement | Clause | What it asks of a roof like this |
|---|---|---|
| Cooking fume not above 1.0 mg/m³, measured at the exhaust duct or stack | 4.1, Table 1 | Compliance is read at the stack under cooking load, not off the cabinet nameplate; the stack needs the permanent test port and sampling platform of clause 5.1 |
| Certified abatement equipment; for a new business, at least 90% removal in the certification test, otherwise deemed over the limit | 4.2 | The product certification is a document to request with the quotation, separate from any stack test |
| Interlocked with the exhaust fan; rated airflow not below the actual airflow | 4.3 | Each train rated for the actual flow of the duct it sits on, and started and stopped with that duct’s fan; whether this was recorded for the Caohejing InCity trains is not public |
| Regular maintenance, with a log kept for inspection | 4.4 | Door-side access for cell withdrawal and a cleaning record; the cleaning interval follows the cooking load and is given in writing with the quotation, not read from a catalogue |
| Odour measures where sensitive neighbours are affected; odour concentration not above 60 | 4.5 | The electrostatic stage handles particle-phase fume; an odour clause points to a separate UV-C or carbon stage on the affected duct |
This table answers what the Shanghai standard requires of an installation like this one. It does not answer whether this installation passed its stack test; that record is not public, and the section below says so.
The national baseline is looser. GB 18483-2001, the national emission standard for cooking fume, in force since 1 January 2002, sets 2.0 mg/m³ and a minimum removal efficiency of 60%, 75% or 85% by kitchen size, graded by the number of reference burners (fewer than three, three to six, six or more). It requires every cooking business to install abatement equipment, and clause 7.3 requires that equipment to be tested and passed by a nationally recognised body before installation. Shanghai halved the concentration limit and set one removal figure, 90%, for every new business regardless of size.
Outside Shanghai the three numbers change and so does who asks. In the Gulf the requirement usually comes from the landlord’s fit-out manual rather than a code, as our ecology unit requirements page sets out; in the United Kingdom odour is handled through the planning condition described on our kitchen odour control UK page; in the United States the mechanical code governs the exhaust system, as on our exhaust fan requirements page. The certification route and the interlock rule differ with them. A layout accepted in Shanghai is evidence of an arrangement that works on a roof, not of compliance anywhere else.
Decision rule. IF your project is outside Shanghai, THEN replace the three Shanghai lines in row 6 with the clause your own authority or landlord applies before you copy this layout, BECAUSE a limit, a certification route and an interlock rule are set per jurisdiction, and a reference project proves the arrangement, not the paperwork.
What the public record proves, and what it does not
The record shows where the units stand, how they are arranged and which family they belong to; it does not show how many were installed, how much air they treat, which tier was chosen or what the stack test read. A buyer who takes the photographs as proof of performance is reading into them something they do not contain, and a supplier who lets that happen is selling a photograph.
Proven by the record:
- The building, its operator and its opening date, from published reports.
- That the mall is fitted with Polygee in-duct electrostatic precipitators, from the project note.
- The arrangement: two-high cabinets, parallel trains, duct transitions, steel frames, the fan cabinet beside the train, from the photographs.
- The standard that applied to a new Shanghai business from May 2015, from the standard itself.
Not proven by the record:
- The number of units, the total airflow and the tier, because no document in the record states them.
- The removal efficiency on this roof, because no stack test is public and no model test report is attached to the note.
- The installation date, because the note is dated August 2024 and the mall opened in May 2021; the record does not say which year the units went in.
Evidence for an installation like this comes in three layers, and passing one layer does not clear the next. The first is equipment evidence: the product certification and the laboratory test report for the model, which say what the cabinet did under test conditions; how to read such a report is on our electrostatic precipitator test report page. The second is installation evidence: the airflow through each train against its rating, the fan interlock, the test port, recorded at commissioning, as described on the commissioning page. The third is operating evidence: the stack measurement under cooking load and the maintenance log. This page can show the arrangement the second layer was built on; it cannot show the first layer’s documents for this building, nor the second or third layer.
Our published project list carries other multi-outlet buildings with their counts: Tun Razak Exchange in Kuala Lumpur was supplied in 2022 with 300 LK-E and UV series units, and the Dubai Mall project took 40 units on an ODM basis in 2017. Those records state a count; this one does not, and the difference is written in row 8 rather than filled from the other projects. Two further project records on this site use the same eight rows: the in-hood arrangement in the canteens of a Shandong hospital, in our hospital kitchen electrostatic precipitator case study, and one centralised rooftop train for the restaurants of a Shenzhen podium with homes above it, in our mixed-use building kitchen exhaust case study.
Decision rule. IF the performance of a reference installation matters to your decision, THEN ask for the model test report and the commissioning record rather than more photographs, BECAUSE the photographs settle the arrangement, and the arrangement is the one thing a photograph can settle.
Copying this for your own mall: what to write down before you ask for a quote
Fill the third column of the 8-Row Caohejing InCity Project Record, add the extract rate of each riser and the fan’s spare static pressure, and the first quotation round goes to a drawing instead of a guess. The inputs are ones a mall owner or a fit-out contractor already has, or can read off the ventilation drawings.
- Tenants per riser and what they cook. The number of F&B outlets on each exhaust riser and the cooking type of each: wok, grill, fryer, bakery, charcoal. This sets the tier and whether an odour stage is needed on that riser.
- Design extract rate per riser. The airflow each riser carries at full operation, in m³/h, from the ventilation design. This is the figure the train’s rated airflow has to meet under clause 4.3 or its local equivalent.
- Roof area and access. The footprint and height available for each train, the transition length that fits, and a clear strip in front of the cell doors for withdrawal.
- Fan status. Whether the exhaust fan is already selected and what static pressure margin it has, or whether the fan is still to be chosen with the treatment stage in the total.
- The local lines for row 6. The concentration limit, the certification route and the interlock rule your authority or landlord applies, with the clause numbers.
- Neighbours. Whether residential or office windows face the discharge, which decides whether an odour stage goes in from the start.
The mistakes that come up in mall exhaust projects come from skipping one of those lines, not from choosing the wrong cabinet.
- Selecting the fan without the treatment stage. The fan then runs short of static pressure once the cabinets are in, and the riser airflow falls below the figure the train was rated for.
- Leaving out the test port. The stack cannot be measured where the standard says to measure it, and the acceptance test is argued instead of read.
- No clearance in front of the cell doors. The cells cannot be withdrawn for cleaning, the maintenance log of clause 4.4 has nothing to record, and the stack result drifts.
- Expecting the electrostatic stage to answer an odour complaint. It collects particle-phase fume; an odour clause points to a UV-C or carbon stage on the duct concerned, with its own evidence.
Once the record is filled, the next two documents are the general arrangement drawing, checked line by line as the drawing approval guide describes, and the commissioning record that closes the installation layer.
Decision rule. IF you cannot fill the extract rate per riser, THEN get it from the ventilation design before you request a quotation, BECAUSE every other line in the record follows from it and a quotation without it is a price for a cabinet, not for your riser.
Buyer record and key takeaways
Before a mall exhaust treatment is quoted, these five items are in your file.
- The 8-Row Caohejing InCity Project Record with the third column filled for your building.
- The design extract rate of each riser, with the cooking types on it.
- The roof plan showing the footprint for each train, the transition length and the cell-door clearance.
- The fan selection or its static pressure margin.
- The clause your authority or landlord applies for the limit, the certification route and the interlock, with its number.
Key takeaways
- Grouping by duct, not by menu: one cabinet type serves a food floor when each train is sized to its own duct, not when one large unit is sized to the whole floor.
- The roof plan carries transitions and door clearance as well as the cabinet count.
- A standard sets three things: a limit at the stack, a certification figure for the equipment and an interlock rule; Shanghai’s are 1.0 mg/m³, 90% and clause 4.3, and yours are different.
- A photograph proves the arrangement, not the count, the airflow or the efficiency; those come from the delivery note, the test report and the commissioning record.
- Odour is a separate stage: the electrostatic cabinet handles particle-phase fume, and an odour clause points to a UV-C or carbon stage.
Frequently asked questions
- How many electrostatic precipitator units are installed at Caohejing InCity?
- The public record does not say. The project note of August 2024 names the equipment family and shows the rooftop trains, and nothing in it states a unit count, a total airflow or an installation date. When a supplier offers you a reference project, ask for a document that states the count: the delivery note, the general arrangement drawing or the commissioning record. A count that no document supports is treated here as not on record.
- Does an electrostatic precipitator meet Shanghai’s 1.0 mg/m³ limit?
- The limit is measured at the exhaust duct or stack under cooking load, so no cabinet meets it on its own. What DB 31/844-2014 asks of the equipment is a product certification whose test shows at least 90% removal for a new business; the stack result then depends on hood capture, actual airflow, cell condition and maintenance. For this project the certification record and the stack test are not public.
- Can one rooftop electrostatic precipitator train serve several tenants?
- Yes, when the tenants share a riser and the train’s rated airflow is not below the riser’s actual airflow, which is what clause 4.3 of DB 31/844-2014 requires. The Caohejing InCity roof carries more than one train, each with its own duct connection, and grouping by duct is how a food floor with different menus is treated with one cabinet type. Odour from a particular tenant is a separate question for a UV-C or carbon stage, not for the electrostatic stage.
Planning kitchen exhaust for a mall or a multi-outlet food floor?
Send us the number of F&B tenants on each riser, the design extract rate of each riser and the roof area you can give the treatment stage. You get back the in-duct electrostatic precipitator options for each riser with their rated airflow and equipment resistance, the general arrangement drawing for each train showing the transitions and the door clearance, and the drawing-approval checklist, with FOB or CIF pricing on request.
If the cabinet family is still open, start from the kitchen electrostatic precipitator range; for a shared riser with twenty or more outlets, the food court ESP page sets out the centralised architecture.
Why we write this. A buyer comparing suppliers wants a project to look at before a price, and a project page has to answer three questions: where the units went, what the local standard wanted, and what can be checked. This page answers them for one Shanghai mall with the photographs from our own record and the standard’s own clauses, and it says which rows the record cannot fill. It does not size or configure equipment; sizing and quotation live on the product pages.
Law manages project delivery at Polygee and prepares the factory documents that go into contractors’ submittals. Polygee, founded in 2004, manufactures the in-duct electrostatic precipitators, kitchen ESP hoods and kitchen ecology units named here and has exported to 50 countries. The rooftop photographs are from Polygee’s own project record; the mall facts and the standard’s clauses are from the published sources listed below.
References & further reading
- Shanghai Environmental Protection Bureau, DB 31/844-2014, Emission standard of cooking fume (Shanghai local standard), issued 24 November 2014, in force 1 May 2015: clauses 4.1 to 4.5 and 5.1. sthj.sh.gov.cn
- State Environmental Protection Administration, GB 18483-2001, Emission standard of cooking fume (trial), in force 1 January 2002: clauses 4.1, 4.2, 5.1 and 7.3. zj.gov.cn archive
- Winshang (winshang.com), Shanghai retail news for May 2021: Caohejing InCity opens, 4 June 2021. winshang.com
- Guandian (Guandian Property News) via Winshang, SCPG takes the operator role at the Caohejing Hi-Tech Park mall, 23 September 2020. winshang.com
- Machida Shoten, Grand Opening of MACHIDA SHOTEN, Caohejing InCity Store, 30 July 2025. global.machidashoten.com
- Polygee, project note: Caohejing InCity cooking-fume purification project, 31 August 2024, WeChat. mp.weixin.qq.com
Related reading
- Electrostatic precipitator test report: how to read the model test report that fills the first evidence layer.
- What is an ecology unit: the three-stage train, electrostatic, UV-C and carbon, for the ducts where an odour clause applies.
- Electrostatic precipitator quotation inputs: the enquiry sheet the filled project record attaches to.
- How to verify a Chinese ESP manufacturer: the checks that go with asking for a project you can look at.