

Commercial kitchen hood clearance requirements start with one number, 18 inches from a Type 1 hood to anything combustible, and then multiply into a short list of other distances a reviewer checks around the same hood: how far the canopy overhangs the appliances, how high its lip sits above the cooking surface, how far the grease filters are from the flame, and how far the duct and the equipment on it stay from the structure.
What trips projects is not the 18 inches. It is that each distance comes from a different section, some of them differ between the International Mechanical Code and NFPA 96, and a hood listed to UL 710 legitimately follows its listing instead of several of them.
This guide puts every distance in one table with its source and its exception, works through the wall and ceiling materials that decide which figure applies, and notes where an in-duct filtration unit adds a clearance of its own. It does not size the hood or set its exhaust rate; that stays with your engineer and the hood manufacturer. For product-specific review of the filtration behind the hood, see the kitchen electrostatic precipitator page.
One disclosure: Polygee builds in-duct electrostatic precipitators and a hood with the ESP cells built in. We do not design or install conventional hoods, and nothing here is a compliance determination; the authority having jurisdiction (AHJ) applies the edition it has adopted.
Commercial kitchen hood clearance requirements: every distance, in one table
Seven distances cover what plan review and the fire inspector measure around a Type 1 hood; the first five belong to the hood, the last two to what hangs off it. Type 2 hoods, over steam and heat only, share the canopy overhang and height figures but carry none of the grease-related ones; how the two types are told apart is in type 1 hood vs type 2.
| Distance | Between what and what | Figure | Source | Exception |
|---|---|---|---|---|
| Hood to combustibles | Type 1 hood to combustible construction | Not less than 18 in (457 mm) | IMC 507.2.6; NFPA 96 4.2 | Gypsum board or 1/2 in cementitious board on noncombustible framing, faced with a smooth, cleanable, nonabsorbent, noncombustible material extending 18 in beyond the hood in all directions; hoods listed to UL 710 for less |
| Hood to limited-combustible and noncombustible | The two lower NFPA 96 tiers | 3 in (76 mm) to limited-combustible; 0 in to noncombustible | NFPA 96 4.2 | Reductions using the protection assemblies NFPA 96 specifies |
| Canopy overhang | Inside lower edge of a canopy hood beyond the top surface of the appliance, on every open side | Not less than 6 in (152 mm) | IMC Section 507, hood size and location | Flush on a side closed by a noncombustible wall or panel |
| Hood lip to cooking surface | Front lower lip of a canopy hood to the cooking surface | Not more than 4 ft (1,219 mm) | IMC Section 507, hood size and location | Listed hoods per listing |
| Noncanopy hood | Hood to cooking surface; hood edge to the edge of the cooking surface | Not more than 3 ft (914 mm) above; set back not more than 1 ft (305 mm) | IMC Section 507, hood size and location | Listed hoods per listing |
| Grease filter to cooking surface | Lowest edge of the filter to the cooking or heating surface | IMC: 0.5 ft (6 in) with no exposed flame, 2 ft (24 in) over exposed flame and burners, 3.5 ft (42 in) over exposed charcoal and charbroilers. NFPA 96 and UMC: 18 in (1.5 ft) in general, 4 ft (1,219 mm) over charcoal and charbroilers | IMC Table 507.2.8; NFPA 96 Chapter 6; UMC 509.2 | Grease removal devices listed for lesser distances (NFPA 96 and UMC; confirm in the adopted IMC) |
| Duct and exhaust equipment to structure | Grease duct, fan and in-duct equipment to combustible construction; to noncombustible construction and gypsum board | IMC: 18 in (457 mm) to combustible; 3 in (76 mm) to noncombustible construction and to gypsum board on noncombustible framing. NFPA 96: the same 18 / 3 / 0 tiers as row 2 | IMC 506.3.6; NFPA 96 4.2 | Listed factory-built duct and listed exhaust equipment per listing; field-applied wraps evaluated to ASTM E2336 per their listing |
This table answers how far. It does not answer whether the hood captures what the cookline produces or how much air it needs; that is in commercial kitchen hood CFM requirements, and the rest of what plan review reads against the hood is in commercial kitchen hood code requirements.
The 18 inches, and what counts as combustible
The 18 in figure is fixed; what moves is the classification of the wall and ceiling next to the hood. IMC 507.2.6 (507.9 in the 2018 edition) requires a Type 1 hood to be installed with a clearance to combustibles of not less than 18 in (457 mm). Its first exception is the one many kitchens rely on: gypsum wallboard, or cementitious board at least 1/2 in thick, attached to noncombustible framing, with a smooth, cleanable, nonabsorbent and noncombustible material installed between the hood and the board and extending at least 18 in beyond the hood in all directions. A stainless steel wall panel behind and beside the hood is a common way that exception is met.
NFPA 96 approaches the same wall in three tiers instead of one rule with an exception. Where enclosures are not required, hoods, grease removal devices, exhaust fans and ducts keep 18 in (457 mm) to combustible material, 3 in (76 mm) to limited-combustible material and 0 in to noncombustible material. Wood studs and plywood are combustible; gypsum board is generally treated as limited-combustible; steel, masonry and concrete are noncombustible. The framing behind the board counts: the IMC exception and the 3 in figure in 506.3.6 are both written for gypsum board on noncombustible framing, so under the IMC gypsum board on wood studs is combustible construction and takes the full 18 in, and how the adopted edition of NFPA 96 classifies the same assembly should be confirmed rather than assumed. The reviewer therefore asks for the wall section and the ceiling detail, not the hood drawing, because the wall decides which figure applies.
NFPA 96 also permits the clearance to be reduced with the protection assemblies set out in the adopted edition; they are a construction detail that goes in with the plans, not a field fix after the inspector has measured, and this page does not reproduce the table.
A hood listed to UL 710 follows its listing instead: IMC 507.2.6 allows a hood listed and labeled for less than 18 in to be installed at the clearance in its listing, and the listing states the mounting height and overhang it was evaluated at; outside them the listing no longer supports the clearance or the exhaust rate the engineer took from it. Ask for the listing page, not the brochure, and note what the listing does not cover: the duct behind the hood keeps its own clearance under IMC 506.3.6, whatever the hood is listed for. What the listing evaluates, and how it differs from UL 710B, has a guide of its own.
Overhang, height and the listed-hood exception
The IMC sets a floor for the overhang and a ceiling for the height; the working height comes from the appliances and, for a listed hood, from the listing.
Section 507 requires the inside lower edge of a canopy hood to overhang or extend not less than 6 in (152 mm) beyond the edge of the top horizontal surface of the appliance on all open sides, and the vertical distance between the front lower lip of the hood and that surface to be not more than 4 ft (1,219 mm). Where a side of the hood is closed to the appliance by a noncombustible wall or panel, the hood may be flush with the cooking surface on that side. A noncanopy hood is held to not more than 3 ft (914 mm) above the cooking surface, with its edge set back not more than 1 ft (305 mm) from the edge of the cooking surface.
Neither figure tells the installer where to hang the hood; they bound the answer. The common practice, written into municipal design guidance and manufacturer installation manuals rather than into the code, is a canopy hood with its bottom edge about 6 ft 6 in to 7 ft above the finished floor. Take a cooking surface 36 in above the floor as an illustration: that hood height puts the lip 3.5 to 4 ft above the appliance, at or just inside the code ceiling. A taller appliance gives a smaller distance, which is where the filter minimum in the next section bites; a lower one gives a larger distance, which is where the 4 ft ceiling bites, because the 4 ft is measured to the cooking surface, not to the floor. The arithmetic is worth doing for each appliance on the line, not once for the kitchen.
A hood listed to UL 710 is installed at the mounting height and overhang its listing states, for the reason given above: outside them the listing no longer supports the clearance or the exhaust rate the engineer took from it.
How much clearance between range and hood?
The code gives a maximum, not a minimum: the front lower lip of a canopy hood sits not more than 4 ft (1,219 mm) above the cooking surface, with 6 in of overhang on open sides. The minimum comes from the grease filters and depends on the flame, from 0.5 ft over an appliance with no exposed flame to 4 ft over a charbroiler where NFPA 96 or the UMC applies; the figures are in the next section. A hood listed to UL 710 follows its listing. Residential ranges follow different rules. The UK specification works from minimums instead, 250 mm of overhang and 450 mm from separator to cooking surface, set out in DW/172 kitchen ventilation specification.
Filter distance from the cooking surface, and the two documents that disagree
The distance from the flame to the grease filter is a fire-spread rule, and it is the place in this list where the IMC and NFPA 96 differ most.
IMC 507.2.8 requires Type 1 hoods to be fitted with grease filters listed to UL 1046, installed at an angle of not less than 45 degrees from the horizontal with a drip tray beneath the lower edge, and Table 507.2.8 sets the minimum distance from the lowest edge of the filter to the cooking or heating surface: 0.5 ft for appliances without exposed flame, 2 ft for exposed flame and burners, and 3.5 ft for exposed charcoal and charbroil-type appliances. NFPA 96 and the Uniform Mechanical Code set the same distance at not less than 18 in (457 mm) in general and not less than 4 ft (1,219 mm) between the lower edge of the grease removal device and the cooking surface where it serves charcoal or charcoal-type broilers, including gas- and electrically heated charbroilers. The two figures differ. Which one a project is held to depends on which documents the jurisdiction has adopted and how the AHJ reconciles them; where both are adopted, designing to the 4 ft figure is the conservative route, but the adopted text, not this page, decides.
NFPA 96 and the UMC let a grease removal device listed for a lesser separation distance follow its listing; check whether the adopted IMC edition carries the same allowance. The filter itself, as a component with its own listing and its own installation rules, is covered in commercial kitchen grease filter requirements. Where airborne sparks and embers can be generated, a spark arrester ahead of the filters is required in addition to the distance, and the rest of that case is in solid fuel cooking exhaust requirements.
What passes the filters, the fine grease mist and smoke, is what an in-duct unit is selected for; the comparison of what each stage catches is in electrostatic precipitator vs baffle filter.
Duct, fan and the ESP: the clearances that continue behind the hood
The hood’s clearance stops at the hood; the duct and everything mounted on it carry their own.
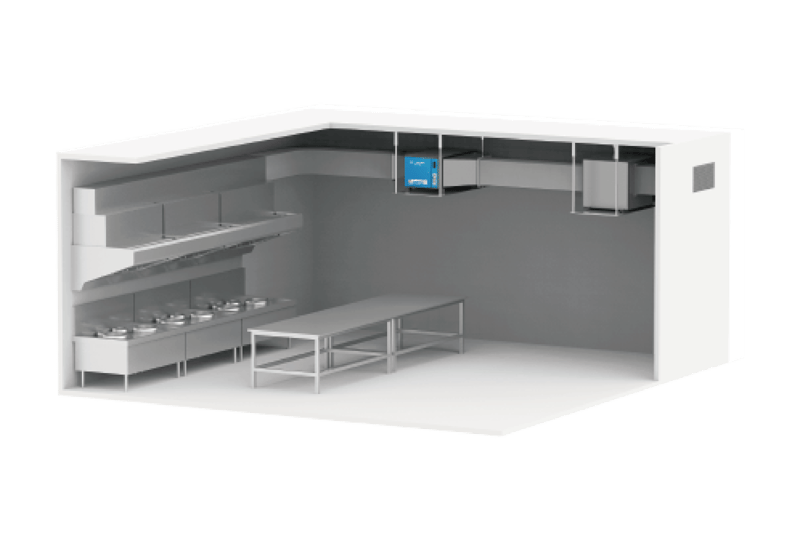
IMC 506.3.6 gives grease duct systems and exhaust equipment serving a Type 1 hood, where an enclosure is not required, a clearance of not less than 18 in (457 mm) to combustible construction and not less than 3 in (76 mm) to noncombustible construction and to gypsum board on noncombustible framing. The hood and the duct are treated differently against the same board: the hood gets relief from gypsum board only with the noncombustible facing described above, while the duct keeps 3 in to the bare board. Factory-built grease duct listed to UL 1978 and listed exhaust equipment follow their listings, and a duct continuously covered with a field-applied enclosure material evaluated to ASTM E2336 takes the clearance in that material’s listing. Where the duct passes through the building and an enclosure is required, the wrap or shaft rules take over; both are worked through in grease duct requirements. The exhaust fan is exhaust equipment under the same section, and its own list of requirements is in commercial kitchen exhaust fan requirements.
An in-duct filtration unit is reviewed as a pollution control unit: NFPA 96 asks for it to be installed in accordance with its listing and the manufacturer’s instructions, with access for cleaning and inspection on both sides. Two dimensions come with that. The unit’s own clearance to combustibles comes from its installation instructions and from whatever listing it carries, and it is confirmed against the ceiling and wall materials at the point on the run where the unit will sit. The second is the service clearance: the collector cells come out for washing, so the unit needs the length of a cell plus room to handle it on the withdrawal side. Ask for that figure for the model proposed; on a run above a suspended ceiling it decides whether the unit can be serviced at all.
Where the space around the duct is the problem, the hood-integrated route keeps the filtration inside the hood envelope: a commercial kitchen hood system with the ESP cells built into the hood puts no unit on the duct run, so the duct keeps its own 506.3.6 clearance and nothing is added along it. The hood itself is checked against the 18 in and the gypsum-board exception like any other Type 1 hood; how the AHJ reviews the integrated cells, and which listings it asks for, is settled with the reviewer before the order, and we state plainly which listings each model carries and which it does not.
Four records to keep with the hood drawings:
- The material class of every wall and ceiling within 18 in of the hood and along the duct route, from the wall sections, not from memory.
- The listing pages for the hood, the grease filters and any factory-built duct, with the clearances each was tested at, and for the in-duct unit its installation instructions and a written statement of which listings it carries.
- The cell-withdrawal clearance and the access-panel positions for the in-duct unit, marked on the reflected ceiling plan before the grid is fixed.
- The adopted edition and amendments the AHJ applies, because the section numbers and the charbroiler figure change between documents.
Where this guide stops
Five boundaries on these commercial kitchen hood clearance requirements, so the table is used for what it is:
- Edition and amendments. The figures are from the International Mechanical Code, NFPA 96 and the Uniform Mechanical Code as model documents; section numbers follow the 2021 IMC. Jurisdictions adopt different editions and amend them, and the AHJ decides which figure governs where two documents differ.
- Outside U.S. code jurisdictions. Singapore, the Gulf, Southeast Asia and Europe set their own clearance and hood dimension rules. The material-class logic travels; the numbers do not.
- Not a hood design. Capture, hood length and the exhaust rate are the engineer’s and the hood manufacturer’s work.
- The unit’s own numbers. What a Polygee unit requires around it, and the cell-withdrawal length, are model-specific and come from the installation instructions for that model, not from this page.
- Residential range hoods. The distances above a domestic range come from the residential code and the appliance manual, not from this page.
Frequently Asked Questions
- What is the recommended height for a commercial kitchen hood?
- The codes give a maximum rather than a recommendation: under the IMC the front lower lip of a canopy hood is not more than 4 ft (1,219 mm) above the cooking surface, and a noncanopy hood is not more than 3 ft (914 mm) above it. In practice canopy hoods are hung with the bottom edge about 6 ft 6 in to 7 ft above the finished floor, which is municipal design guidance and manufacturer practice rather than code, and which, over a cooking surface 36 in high for example, puts the lip 3.5 to 4 ft above the appliance. A hood listed to UL 710 is installed within the mounting height range of its listing. The grease filters have their own minimum distance from the cooking surface, and that is what stops a hood from being hung too low.
- What is the NFPA code for kitchen hoods?
- NFPA 96, the Standard for Ventilation Control and Fire Protection of Commercial Cooking Operations, is the fire-protection standard for commercial kitchen hoods, grease removal devices, ducts, fans and fire-extinguishing equipment. It is adopted through the fire code and used alongside the mechanical code, which in many U.S. jurisdictions is the International Mechanical Code (Section 507 for hoods, Section 506 for grease ducts and exhaust equipment) or the Uniform Mechanical Code. The clearance figures on this page come from both: 18 in to combustibles appears in NFPA 96 Section 4.2 and in IMC 507.2.6, and the grease filter distance from the cooking surface appears in NFPA 96 Chapter 6 and in IMC Table 507.2.8, with different figures for charbroilers.
- What are the code requirements for commercial kitchen exhaust hoods?
- For a Type 1 hood: an exhaust rate set by cooking duty or by the hood listing; listed grease filters at not less than 45 degrees with a drip tray, at a minimum distance from the cooking surface; 18 in to combustibles unless the hood is listed for less; the overhang and height limits on this page; a liquid-tight grease duct with cleanouts and its own clearances; an exhaust fan listed for restaurant exhaust or built as a grease duct, running whenever cooking occurs; make-up air; automatic fire-extinguishing equipment; and a compliant termination. Each item follows the edition your authority having jurisdiction has adopted; the full checklist is set out point by point in our guide to commercial kitchen hood code requirements, and this page covers only the distances.
Checking the space around a hood or a duct run?
Send us the appliance list with the fuel and whether any of it is solid fuel, the design exhaust airflow or the hood length and duty, the duct route with the space above the ceiling where a unit could sit, and the wall and ceiling construction at that point. Our project team will come back with the configuration that fits the space, in-duct or hood-integrated, what the installation instructions for that model require around it, the cell-withdrawal clearance and access it needs, and the third-party test reports for the model we propose, together with a plain statement of which listings that model carries and which it does not.
Talk to our project team →Law manages kitchen exhaust filtration projects at Polygee, from spec review through duct-side ESP sizing and installation support. Polygee, founded in 2004, builds commercial kitchen exhaust filtration equipment. This article summarizes published model-code requirements for planning purposes only — it is not a compliance determination, so confirm every requirement for a specific installation with your engineer, your local AHJ and the adopted edition of the code.
References & further reading
- International Mechanical Code (IMC), Chapter 5: Exhaust Systems — Section 506.3.6 (grease duct clearances), Section 507.2.6 (clearances for Type I hood), Section 507.2.8 and Table 507.2.8 (grease filters), hood size and location. codes.iccsafe.org
- NFPA 96, Standard for Ventilation Control and Fire Protection of Commercial Cooking Operations — Section 4.2 (clearance) and Chapter 6 (grease removal devices). nfpa.org
- Uniform Mechanical Code (UMC), Section 509: grease removal devices in hoods. iapmo.org
- UL 710, Standard for Exhaust Hoods for Commercial Cooking Equipment; UL 1046, Grease Filters for Exhaust Ducts. ul.com
- Polygee — kitchen exhaust filtration product range and third-party test reports. polygeeesp.com