

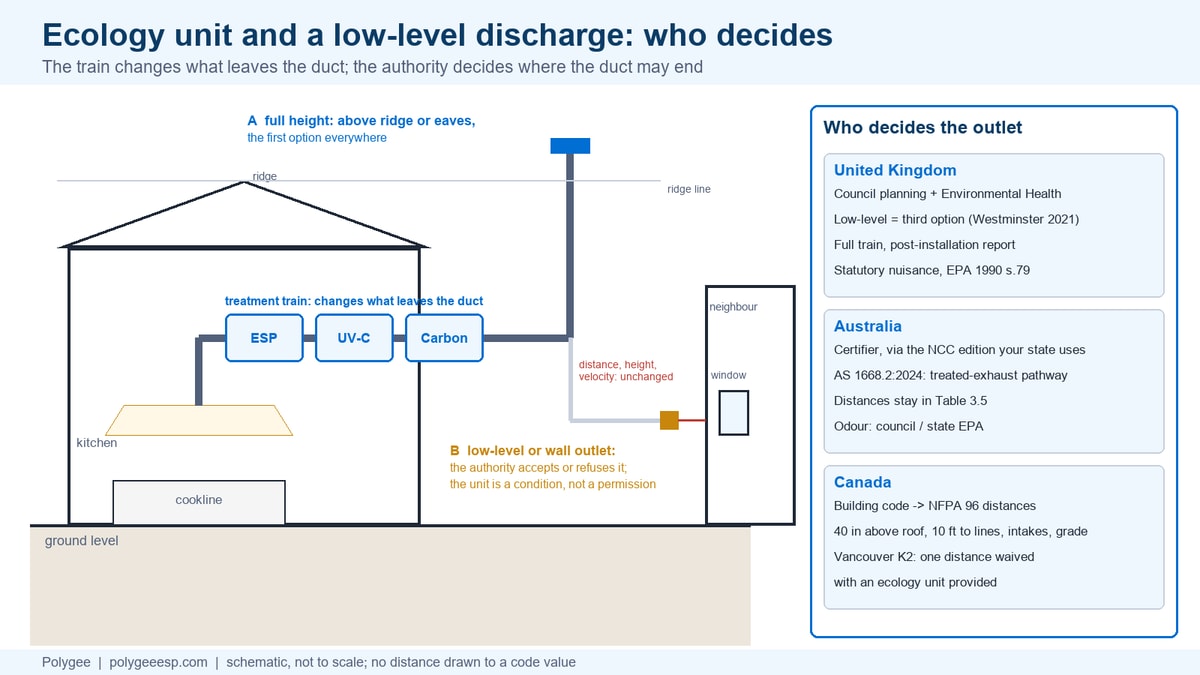
A kitchen ecology unit is an in-duct train of electrostatic, UV-C and activated carbon stages that treats cooking exhaust before it reaches the outlet. It does not, by itself, move the outlet: an ecology unit low level discharge is a scheme an authority accepts or refuses, as a third option in UK council guidance such as Westminster’s, through a treated-exhaust pathway in the 2024 Australian standard, and in Canada through fixed clearances. This page sets out who decides, and what to ask before ordering.
A buyer in Toronto, Birmingham or Sydney can meet the question in the same form: the roof is not available, a window or a lane is, and someone has suggested that a treatment unit makes the lower outlet acceptable. Sometimes it does. The cases where it does are case-by-case decisions by the authority, and every one of them comes with conditions the unit cannot satisfy on its own.
This page helps you decide whether to pursue a low-level or wall discharge in the UK, Australia or Canada with a treatment train behind it, and what the authority will want to see. It does not score a UK site, quote the Australian separation distances or reproduce NFPA 96; the first is on our UK odor control page, the second sits in a paid standard, and the US distances are on our exhaust termination page. For the train itself, see the kitchen ecology unit page.
| Question | Short answer |
|---|---|
| Does an ecology unit let me discharge at low level? | Not on its own. It changes what comes out of the duct; the authority decides where the duct may end, and in the schemes that accept a low outlet the unit is a condition, not a permission |
| United Kingdom | A low-level externally discharging scheme is the third option in council guidance such as Westminster’s, considered only where a full-height stack and an acceptable recirculation scheme cannot be built, designed to the council’s standard, usually with a post-installation report, and with a final judgment made only after the kitchen is running |
| Australia | AS 1668.2:2024, referenced by NCC 2025, includes a compliance pathway for treated kitchen exhaust where vertical discharge is not feasible; what the pathway requires is in the standard, and the edition your state applies decides whether it exists for your project |
| Canada | Provincial codes send commercial cooking to NFPA 96, whose outlet distances do not change with treatment. Vancouver’s permit checklist is the one place we have found where an ecology unit removes a distance: a wall outlet’s 10 ft to city property lines, where an ecology unit is provided |
| What does the unit change? | Grease aerosol and smoke particles at the electrostatic stage, odor gases at the UV-C and carbon stages, and the fan selection, because the train adds resistance |
| What does it not change? | It does not by itself establish the permitted outlet height, velocity or clearances to windows, intakes, property lines and grade, nor the plume rise and dilution; any exception, such as Vancouver’s, is the authority’s own |
- What the unit changes at the outlet, and what it cannot
- United Kingdom: in council guidance such as Westminster’s, a low-level discharge is the third option, and the treatment train is its price
- Australia: AS 1668.2:2024 has a treated-exhaust pathway, and your certifier reads it
- Canada: the NFPA 96 distances stand, and Vancouver writes the ecology unit into its checklist
- The 3-Country Discharge Position Sheet
- Where this guide stops
- Buyer record and key takeaways
- Frequently asked questions
What the unit changes at the outlet, and what it cannot
The train changes what leaves the duct; it does not by itself authorize where the duct ends. That one sentence is the whole argument of this page, and the three countries below are three different ways of writing it into a permit.
Does the ecology unit remove the odor?
Part of it, at the stages built for it, and not at the electrostatic stage. The electrostatic precipitator collects the grease aerosol and the smoke particles that pass the hood filters; in CMA-accredited third-party tests our LK in-duct units reached up to 97.6% grease removal at rated, evenly distributed airflow, and that is a grease test, not an odor test. Odor compounds are gases. They ride through an electrostatic field, which is why the New South Wales EPA guidance note for food outlets says that electrostatic precipitators will not remove odors as such, but do remove odorous aerosol materials and are also effective in removing the particulates formed in smoke. The odor work is done behind the precipitator, at the UV-C stage and in the activated carbon bed, and our UV-C and carbon modules each cover 3,000 to 15,000 m³/h across eight sizes, matched to the same airflow as the electrostatic stage.
Even the full train does not take the odor to nothing. Westminster City Council’s 2021 guidance states it in plain words: no low-level externally discharging system takes the odor to nothing, even one designed to enhanced standards. That is why Westminster’s third option usually carries a post-installation report and a final judgment made only in operation, and why in Australia the NSW EPA frames the choice as dispersion where a stack is realistic and treatment where it is not, rather than treatment instead of a stack.
Does treatment change plume height or dilution?
No. Dilution is a property of the outlet and the air around it, not of the air inside the duct. The withdrawn 2005 Defra guidance, which councils still reproduce, describes the physics: the effective stack height is the discharge height plus the plume rise, the plume rise depends on efflux velocity, and air discharged below a roof ridge can be caught in the building’s down-wash and brought back to the windows. A treatment train upstream changes the concentration of grease and odor entering that process; it does not add a meter of height or a meter per second of velocity. It does the opposite on one point: every stage adds resistance, a complete in-duct unit of ours with its airflow distribution plate is rated at 150 Pa or less, and that resistance goes into the fan selection, which is where the efflux velocity is decided.
Why do Defra and the NSW EPA both separate dispersion from treatment?
Because they are two different controls on the same complaint, and a planner needs to know which one is being offered. Defra’s 2005 scoring method gives the dispersion item its own score, with a low-level discharge, a discharge into a courtyard or a restricted stack scoring the worst, and then matches the odor control level to the total; the 2021 Westminster guidance reproduces the same Annex C table. The NSW EPA note says that where a stack of the necessary height is not a realistic option, an odor control technology such as activated carbon can be used to treat the odor before discharge, and that where tall buildings surround the outlet and a high stack is not feasible, reducing the odor at source is essential. In both documents the treatment train is what the low outlet costs, not what makes it free.
United Kingdom: in council guidance such as Westminster’s, a low-level discharge is the third option, and the treatment train is its price
The documents reviewed here set the outlet height through local guidance and project approval, not through a national figure; councils define a full-height discharge in their own guidance, and a low-level scheme is what you argue for when full height cannot be built. The legal backstop is the Environmental Protection Act 1990, whose section 79(1) lists smoke emitted from premises, fumes or gases emitted from premises, and any dust, steam, smell or other effluvia arising on industrial, trade or business premises as statutory nuisances where they are prejudicial to health or a nuisance, and places a duty on every local authority to inspect its area for them. Planning sits in front of that: Westminster notes that since the 2020 change to Use Class E a planning application is needed for external plant and ducting rather than for the change of use itself, which is exactly the application a low outlet triggers.
What is the minimum stack discharge height after a kitchen ecology unit in the UK, and how high above the roof?
The unit does not change the height; the council’s definition of full height does, and the two documents councils cite give it in similar terms. Westminster’s March 2021 guidance, Prevention of odour and fume nuisance from commercial kitchen exhaust systems, defines a full-height scheme as a discharge point at least 1 m above the roof eaves, or 1 m above a flat roof, including 1 m above any dormer windows and any other openings of the building housing the kitchen, ideally at chimney height or 1 m above the ridge; above the height of any building within about 20 m of the discharge point; at an efflux velocity usually of at least 8 m/s; and vertically upwards and unhindered, with no plate, cowl or cap. Where higher receptors sit between about 20 m and 50 m away, a high level of odor reduction is required in addition.
The 2005 Defra guidance, reference PB10527, set the stack rule in three steps: discharge not less than 1 m above the roof ridge of any building within 20 m of the building housing the commercial kitchen; if that cannot be done for planning reasons, not less than 1 m above the roof eaves or dormer window of the building housing the kitchen, with additional odor control measures possibly required; and if neither can be done, an exceptionally high level of odor control. Defra withdrew the document on 15 September 2017. Councils kept the method: the London Borough of Bromley’s planning note reproduces the three steps, refers to the 2018 industry update of the same guidance, and writes the third step more bluntly, that planning permission is likely to be refused and that where a low outlet is accepted an exceptional high level of odor control will be required; it adds that low-level discharge should be avoided and that cowls are not recommended. Westminster’s 2021 guidance recommends the same paid 2018 update, published under the EMAQ name, as its updated source. The industry specification DW/172 says the same thing from the equipment side, as set out on our DW/172 page: most codes call for a discharge at least 1 m above ridge level, and a low-level discharge should be possible with an effective pollution control system installed, subject to local authority approval.
So the answer to the Birmingham, Walsall or London buyer asking for a number is: the number your council publishes for full height, which the ecology unit does not reduce. What the unit changes is which treatment level the council will ask for at the height you can actually reach.
Can a kebab shop vent kitchen smoke into a shared alley legally?
Under guidance such as Westminster’s, only as a bespoke low-level scheme that the council accepts, and an alley is close to the worst case in the method councils use. In the Defra scoring table that Westminster and Bromley reproduce, a low-level discharge, a discharge into a courtyard or a restriction on the stack scores the maximum on dispersion, and a sensitive receptor less than 20 m from the discharge adds the maximum on proximity; a kebab kitchen scores high on cooking type on its own. Totals above 35 call for a very high level of odor control. Westminster’s hierarchy then applies: a full-height scheme is the first option and any proposal that does not use it should justify why; an acceptable recirculation scheme is the second; and a bespoke externally discharging low-level system is the third, considered only where the first two cannot be implemented, designed at least to what the guidance calls BPM, the practicable-means standard it applies to the food type and intensity proposed.
Westminster is explicit about what acceptance means. Environmental Health’s advice on a low-level scheme is that a desk-top assessment shows it meets the standard and is therefore unlikely to result in odor nuisance, but that the final assessment of whether the system prevents nuisance can only be made after installation and operation under the most intense use conditions, and that further adaptations will be required should nuisance still occur. Final acceptance usually requires a post-installation report showing the system was installed as designed and is causing no nuisance once trading starts, and any significant future change to the food operation requires the scheme to be re-assessed. Behind all of that sits section 79 of the 1990 Act and the abatement notice under section 80, which apply to a consented low outlet exactly as they apply to any other.
For our equipment the three options sort themselves out. In a full-height scheme the electrostatic stage is the particle-phase treatment sized to the council’s level. In Westminster’s recirculation scheme our equipment is not part of the design at all: that route is for electric-only cooking and excludes systems that add or generate chemicals, with UV, ozone and electrostatic precipitators named as examples, as our UK odor control page sets out. For our proposed third-option configuration the whole train is offered: an electrostatic stage, UV-C and an activated carbon bed, sized to the scored level, with service access and a washing routine the council can see in the post-installation report. Our UK extraction regulations page holds the scoring table itself.
What to send the council, and what to send us
Send the council the question before the drawings: whether, at this address, it will consider a third-option scheme at all, and what it wants in the submission and in the post-installation report. Bromley’s note shows how far a council can go the other way, with refusal rather than conditions. Send us the council’s wording, the position of the proposed outlet and the distance to the nearest window, the cooking style and fuel, the covers, and the extract rate from the DW/172 calculation. What comes back is the electrostatic, UV-C and carbon configuration for that level, its resistance at your airflow for the fan selection, the access it needs and the third-party test reports for the models proposed. Whether the council accepts the scheme stays with the council.
Australia: AS 1668.2:2024 has a treated-exhaust pathway, and your certifier reads it
The 2024 edition of AS 1668.2 names treated kitchen exhaust as a compliance pathway where vertical discharge is not feasible; what the pathway asks for is in the standard, and the National Construction Code edition your state applies decides whether it exists for your project. Standards Australia’s own summary of the new edition says that it now includes a compliance pathway for treated kitchen exhaust, offering greater design flexibility in cases where traditional vertical discharge may not be feasible. That is the sentence a Sydney or Melbourne buyer has been looking for, and it comes with two limits: the standard is a paid document, so the conditions of the pathway cannot be quoted here, and AS 1668.2:2024 is referenced by NCC 2025, so confirm with the certifier which NCC and AS 1668.2 editions apply to the project; the public summary places the treated-exhaust pathway in the 2024 edition, not in the 2012 one.
What is the minimum distance from a kitchen ESP discharge to windows and air intakes in Australia?
The distances are in the discharge clauses of AS 1668.2, Table 3.5 in the 2024 edition; the public summaries we read do not say that treatment changes them, and whatever the treated-exhaust pathway does change is in the paid text. Read the table in the edition your certifier applies, or ask the certifier for the figures. Two things changed in 2024 that matter to a kitchen outlet near openings. According to the clarification issued by Standards Australia and its technical committee ME-062 and published by HVAC&R News, the 2012 edition’s clause 3.10.1 carried a subjective requirement that exhaust air be discharged so as not to cause danger or nuisance to building occupants, neighbors or the public, so that meeting the prescriptive distances in the tables did not on its own demonstrate compliance; the 2024 edition revised the discharge provisions to be fully prescriptive with no subjective performance requirement. And the 2024 clause 3.10.1 now states that, for the purposes of determining flow rate, multiple discharges located within a single 6 m radius shall be treated as a single discharge, with Table 3.5 amended to match. Where several kitchen outlets on a food court or shophouse wall lie within a single 6 m radius, they are treated as one discharge for determining flow rate before the separation provisions are applied.
Our Australian supply page says it for every document on a project there, and it applies here: nothing we supply is an approval; the certifier, the council and the fire authority decide on the documents your contractor submits. The outlet position is the clearest case of that rule.
How do I specify a kitchen ESP and the discharge against AS 1668.2 without assuming filtration replaces the discharge requirements?
Write them as two clauses and let the standard, not the equipment, join them. The NCC’s Deemed-to-Satisfy route for kitchen local exhaust, clause F6D12 as described in the ABCB’s guide, requires exhaust hoods to comply with both AS 1668.1 and AS 1668.2; the discharge requirements sit in Section 3 of AS 1668.2, and the treatment sits wherever the designer puts it. AIRAH’s 2022 guideline on commercial kitchen exhaust management describes effluent treatment equipment as equipment used to address or vary the requirements of clause 3.10 of AS 1668.2, related to the quality of exhaust air discharges, and lists electrostatic precipitators, UV treatment, carbon media beds and others among it; it also advises placing the equipment as close as possible to the start of the exhaust system. So the specification states the discharge arrangement first, by clause and edition, states the treatment train second, with the stages, the airflow and the test reports, and then, where the 2024 pathway is being relied on, states that reliance and asks the certifier to confirm the conditions. The NSW EPA note adds the planning layer: separation from sensitive receptors and elevated release via a stack are the key factors in development consent, they can be used in combination, and medium to large outlets near receptors should have an odor assessment by a competent consultant, with the influence of nearby buildings fully incorporated.
For the equipment side, the same note is the honest brief for an electrostatic stage: it removes the oily aerosol and the smoke particulate, it does not remove odor as such, and an activated carbon bed behind it is what addresses the gases, with a pre-filter to keep grease off the carbon. That is the order our three-stage train is built in.
How do I stop barbecue smoke from a Korean BBQ tenant entering the shopping mall atrium?
Start by telling apart smoke that escapes the hood from treated exhaust that re-enters the atrium from an outlet, because nothing in a duct treats air that is not in the duct. Kitchen exhaust in a mall is a dedicated system to an outside outlet, and the first check is whether the hood is capturing and containing the cooking plume at the tenant’s actual duty; the second is whether the kitchen is held at a slight negative pressure to the dining and mall side. Only once the smoke is in the duct does the treatment train matter, and then it matters twice: for the mall, whose tenancy criteria, where the landlord has written them, set the filtration a tenant installs before connecting, and for the outlet, where the NSW EPA note puts day-to-day regulation of food outlets with the local council and the management of off-site odor with the operator. Charcoal cooking is the hard case in that note, with local tests cited showing emissions from charcoal roasting of chickens three to ten times more odorous than from gas or electric roasting of chickens, so a Korean BBQ tenant should expect the landlord and the council to look at both the capture and the stages behind it.
Canada: the NFPA 96 distances stand, and Vancouver writes the ecology unit into its checklist
In Ontario the building code sends commercial cooking ventilation to NFPA 96, the municipal summaries put the outlet 40 inches above the roof and 10 feet from buildings, property lines, air intakes and grade, ground level is not on the list, and an ecology unit does not shorten any of it. Vancouver’s permit checklist is the exception we have found: one distance, from a wall outlet to city property lines, is waived where an ecology unit is provided. The chain is the same in both provinces. Ontario Building Code Division B, Article 6.3.1.6, requires all commercial cooking equipment, subject to the exception in Article 3.6.3.5, to be provided with ventilation systems designed, constructed and installed to conform to NFPA 96; Vancouver’s Building By-law does the same through Article 6.3.1.7. Our NFPA 96 in Canada page follows that chain for the equipment; this section follows it for the outlet.
Can I exhaust Korean BBQ smoke at ground level in downtown Toronto if I use an ecology unit with UV and carbon?
No, as far as the documents we can read go, and the treatment train is not the reason. The City of Oshawa’s requirements sheet for commercial cooking equipment, which applies the 2014 edition of NFPA 96 under Articles 3.3.1.2, 6.3.1.6 and 9.10.1.4 of the 2024 Ontario Building Code, states the outlet rules in one paragraph: ducts should lead as directly as possible to the exterior and discharge at least 1.02 m (40 in) above the roof surface, with a minimum of 3.05 m (10 ft) clearance from adjacent buildings, property lines, air intakes and adjoining grade levels; where the horizontal separation is not feasible, the air intake must be at least 920 mm (3 ft) below the exhaust outlet and the outlet directed away from it; and the discharge must be directed up and away from the roof surface. A ground-level outlet cannot be 10 ft from grade. What a Toronto tenant without roof access can pursue is a wall termination that meets the distances NFPA 96 sets for one, which is a design question for the mechanical engineer and the building department, and on that question the ecology unit is silent: the distances do not refer to it.
The complaint route is separate from the code route, and it is worth knowing where it leads. Toronto’s own page on odors says the City does not regulate odors on their own, and that odors or fumes from a restaurant or other food premises are a matter for Toronto Public Health. So Toronto directs a restaurant odor complaint to Toronto Public Health, a route separate from building-code approval, and the treatment train is the evidence you would bring to it.
For a Vancouver mixed-use tower with a Korean BBQ, what should I ask the authority and the insurer about a pollution control unit and the roof discharge?
Ask for the K2 checklist first, because Vancouver has already written the ecology unit into it. The City of Vancouver’s K2 Kitchen Ventilation Details Checklist forms part of the building permit documents for Class 1 cooking operations, with code references to NFPA 96, 2014. Its rooftop items put the exhaust at least 10 ft from property lines, including lane and street property lines, discharging at least 40 in above the roof, with the fan housing outlet at least 5 ft horizontally from any combustible structure. Its wall-termination items require the outlet to be at least 10 ft from combustible construction including exterior cladding, from adjacent grade, from openings below or to the side, from adjacent buildings, from neighboring private property lines, and from city property lines “if no ecology unit provided”; the checklist then asks, as its own line, whether an ecology unit is provided, with a footnote that the term is defined in the 2014 Vancouver Building By-law. The outlet must also be clear of openings per the NFPA 96 formula, be accessible for maintenance, and direct the flow upward or perpendicularly outward from the wall face, and the exhaust must be at least 10 ft from any air intake and end outside the building.
Read that list the way the City wrote it. Providing an ecology unit relieves one distance, the 10 ft from a wall outlet to a city property line, which in a downtown tower is the lane or the street; it does not relieve the distances to grade, to openings, to neighbors’ property lines or to intakes, and it does not touch the rooftop items. The same checklist tells you the two other things the authority will ask about the unit itself: exhaust ducts upstream and downstream of an ecology unit must be steel-welded and liquid-tight in the specified gauge, and the structural drawings or a certification of structural adequacy must address the support for an ecology unit alongside the roof penetrations and fan supports. That is the question for the insurer as well, since the unit and its washable cells sit in a grease duct protected under NFPA 96, and the K2 items on duct construction, access and suppression apply through it. Our ceiling void and plant room page covers the support, access and weight questions once the position is chosen.
| K2 wall-termination item (NFPA 96, 2014 references) | Changes when an ecology unit is provided? | What it means for the design |
|---|---|---|
| At least 10 ft from combustible construction, including exterior wall cladding | No | Keep the required clearance from combustible construction, including cladding |
| At least 10 ft from adjacent grade | No | A ground-level or low wall outlet does not meet this item |
| At least 10 ft from openings below or to the side; clear of openings per the NFPA 96 formula | No | Windows and doors on the facade set the outlet height and offset |
| At least 10 ft from adjacent buildings and from neighboring private property lines | No | Infill sites are decided here |
| At least 10 ft from city property lines | Yes: the item is written “if no ecology unit provided” | This removes that checklist condition only; every other outlet item still applies |
| Flow directed upward or perpendicularly outward; accessible for maintenance | No | Louver orientation and a service position are drawn in |
| At least 10 ft from any air intake; terminates outside the building | No | Make-up air and neighbors’ intakes are mapped before the outlet is fixed |
This table restates the City of Vancouver’s checklist items as we read them on 24 October 2026. It does not restate NFPA 96, which we have not reproduced, and it does not tell you what the City will accept on a given facade; the building department does, on the drawings your engineer submits.
Is a recirculating or ventless system the answer when there is no acceptable outlet?
It is a different product, and not ours. Vancouver’s Bulletin 2023-002 was issued because owners in existing buildings, facing limited duct space, a lack of acceptable exhaust points or no ducting at all, were turning to recirculating, ventless or ductless kitchen equipment; the bulletin confirms that Chapter 13 of NFPA 96 governs such systems, that they must use equipment tested for the purpose, with ANSI/UL 710B named as the acceptable test standard, and that the fire-suppression requirements are not waived except where that chapter permits. Our electrostatic precipitators and ecology units are in-duct equipment: they treat air on its way to an outlet outside the building, and the K2 checklist treats them that way. Where no outlet can be made to work, the recirculating route is a separate listing question, which our UL 710B versus UL 710 page explains.
The 3-Country Discharge Position Sheet
Fill the authority column first, because that is the column the other five depend on. Each ecology unit low level discharge question addressed by the documents reviewed here fits one of its rows. The sheet below is the record to carry to the council, the certifier or the building department before any equipment is priced, and then to us with the authority’s answer written in.
The 3-Country Discharge Position Sheet
| Country | Who decides the outlet position | Working from | What the treatment train changes | What it does not change | The one question to put to the authority before ordering | What to send us |
|---|---|---|---|---|---|---|
| United Kingdom | The local planning authority and its Environmental Health team; afterwards, statutory nuisance under section 79 of the Environmental Protection Act 1990 | The council’s own guidance (Westminster 2021, Bromley and others); the Defra 2005 scoring method, withdrawn but still reproduced; the 2018 EMAQ update; DW/172 clause 24.1 | The odor control level and configuration the council accepts at the height you can reach; for a low-level scheme Westminster usually requires a post-installation report as well | The dispersion score, where a low outlet scores worst; the council’s definition of full height; whether a third-option scheme is considered at all; the nuisance provisions after consent | “Full height cannot be built here. Will you consider a bespoke low-level scheme, and what do you want in the submission and the post-installation report?” | The council’s condition wording, the outlet position and the distance to the nearest window, cuisine and fuel, covers, the DW/172 extract rate |
| Australia | The certifier applying the NCC edition your state has adopted, and through it AS 1668.2; the council and the state EPA for odor | AS 1668.2:2024 under NCC 2025, with its treated kitchen exhaust pathway; the edition applicable to the project, confirmed with the certifier | Under the 2024 edition, the treatment side of a compliance pathway where vertical discharge is not feasible; the equipment used, in AIRAH’s words, to address or vary the requirements of clause 3.10 | The separation distances and vertical discharge requirement as written in Table 3.5 and clause 3.10, except where the 2024 pathway’s own conditions, which are in the paid text, provide otherwise; the 6 m aggregation of multiple outlets; which edition applies | “Which NCC and AS 1668.2 edition does this project fall under, and what evidence does the treated-exhaust pathway require from us?” | The certifier’s list, the state, the outlet position relative to openings and intakes, the design airflow, cuisine and fuel |
| Canada | The building department applying NFPA 96 through the provincial or municipal code (Ontario Article 6.3.1.6; Vancouver Article 6.3.1.7); public health for odor complaints in Toronto | NFPA 96 in the edition adopted; municipal summaries and checklists such as Oshawa’s requirements sheet and Vancouver’s K2 | In Vancouver, the wall outlet’s 10 ft to city property lines is waived where an ecology unit is provided; elsewhere, what the inspector and the neighbors experience at an outlet that already meets the distances | The roof or wall clearances in the applicable municipal document: in the Oshawa summary, 40 in above the roof, 10 ft from buildings, property lines, intakes and grade, the 3 ft alternative for an intake, and upward discharge; the Vancouver K2 items are read separately; ground level is not an option in either | “Which NFPA 96 edition and which checklist apply, which distances does this wall or roof outlet have to make, and does providing an ecology unit change any of them here?” | The outlet type and each distance, the position and support of the unit, the design airflow, the duct gauge your drawings specify |
This sheet answers who decides and what the unit changes. It does not answer how the authority will decide; that answer is the one you write into the sixth column after you have asked. Nothing in the fourth column should be read as a figure the unit meets, and the Australian cells do not reproduce separation distances from the paid standard, because it is not freely available.
Where this guide stops
Four things are deliberately missing. The Australian separation distances, because AS 1668.2 is a paid standard and we have not reproduced its tables; the consultant summaries that circulate online mix the 2012 and 2024 editions, and your certifier’s reading is the one that counts. The NFPA 96 clause text, because we have quoted municipal documents that apply it rather than the standard itself. The UK scoring table in full, because it is already on our UK odor control page and reproducing it here would put two pages in competition. And any figure for ozone from the UV-C stage, because our record does not publish one; the Defra guidance of 2005 discussed residual ozone from UV and ozone systems, and the way to answer that question for a specific model is to ask us for the data in writing with the quotation.
Three layers of acceptance apply here as to everything else about these units. The first is equipment data: what each stage removes and at what airflow and resistance, from third-party tests and our published model tables. The second is the installation: where the train sits, how it is supported and accessed, and where the duct ends. The third is the system in operation: what the neighbor smells, what the inspector measures and what the council concludes after the kitchen has been trading at full intensity. A unit can pass the first layer and the scheme still fail the third, and Westminster’s guidance makes its final assessment depend on operation under the most intense use conditions.
Buyer record and key takeaways
Before a low-level or wall discharge is pursued with a treatment train behind it, these items are in your file.
- The authority’s written answer to the one question in the sheet above, with the document and edition it is working from.
- The outlet position drawn against the things it must keep away from: windows and openings, air intakes, property lines, grade, and neighboring buildings, with distances.
- For the UK, the council’s full-height definition and whether a third-option scheme is open at this address; for Australia, the NCC edition the state applies; for Canada, the NFPA 96 edition and the municipal checklist.
- The design airflow, cuisine and fuel, and the covers, which decide the treatment level in the UK method and the odor case everywhere.
- The third-party test reports for the electrostatic stage proposed, with the test basis stated, and the configuration of the UV-C and carbon stages behind it.
- The resistance of the train at the design airflow, carried into the fan selection, because the efflux velocity the authority wants is set there.
Key takeaways
- The train changes what leaves the duct; it does not by itself authorize where the duct ends. An ecology unit low level discharge is an authority’s decision; height, velocity, distances and dilution belong to the outlet.
- In UK council guidance such as Westminster’s a low-level discharge is a third option, open only where full height and recirculation cannot be built, judged finally in operation, and always under the nuisance provisions of the 1990 Act; other councils can decline to consider it.
- In Australia the 2024 standard names a treated-exhaust pathway; its conditions are in the standard, and a state on an earlier NCC edition does not have it.
- In Canada the NFPA 96 distances do not move; Vancouver’s K2 checklist is the one place we have found where providing an ecology unit removes a distance, and it is one distance.
- The 3-Country Discharge Position Sheet is the record to fill before equipment is priced, starting with the authority’s column.
Frequently asked questions
- Does an electrostatic precipitator on its own let a kitchen discharge at low level?
- No. An electrostatic precipitator collects grease aerosol and smoke particles; the odor compounds are gases and pass through it, which is why the New South Wales EPA guidance for food outlets says precipitators will not remove odors as such. The guidance reviewed here considers the treatment train alongside dispersion, and the odor stages are the part of the train a low outlet is assessed on. The precipitator is the particle stage of that train, not a substitute for the stack.
- What is the minimum stack height after a kitchen ecology unit in the UK?
- Not as a national figure in the documents we read; councils define a full-height discharge in their own guidance: Westminster’s March 2021 guidance puts the outlet at least 1 m above the roof eaves, a flat roof and any dormer window or opening, above any building within about 20 m, with an efflux velocity usually of at least 8 m/s, and ideally at chimney height or 1 m above the ridge. The withdrawn 2005 Defra guidance used 1 m above the ridge of any building within 20 m, then 1 m above the eaves with added odor control. Adding an ecology unit does not lower those figures; it is what a council asks for when the figures cannot be met.
- Does AS 1668.2 give a minimum distance from a kitchen exhaust outlet to windows and air intakes in Australia?
- Yes. The separation distances are in the discharge clauses of AS 1668.2, Table 3.5 in the 2024 edition, and the standard is a paid document, so the figures have to be read there or taken from the certifier applying it. The 2024 edition made the discharge provisions fully prescriptive, treats multiple discharges within a 6 m radius as a single discharge for flow rate, and adds a compliance pathway for treated kitchen exhaust where vertical discharge is not feasible. Which edition applies to your project depends on the National Construction Code edition your state has adopted.
- What about Singapore, the UAE or the United States?
- Each has its own answer and its own page on this site. Singapore’s Code of Practice on Environmental Health asks for treated air to leave above the roof and not facing adjacent buildings, with an alternative outdoor point that also does not face adjacent buildings where the roof is not practical, held to the same no-visible-smoke sentence. In the United States the International Mechanical Code and NFPA 96 set fixed distances that no in-duct equipment shortens. In Dubai and the wider Gulf the ecology unit is named in landlord manuals and civil defence guides, and the local and landlord requirements are checked separately.
Arguing for a low-level or wall discharge with a treatment train behind it?
Send us the authority’s condition wording or its answer to the question in the sheet, the outlet position with its distances to the nearest window, intake, property line and grade, the design airflow, the cuisine and fuel, and the covers. You get back the electrostatic, UV-C and activated carbon configuration for that case, its resistance at your airflow for the fan selection, the access each stage needs, the third-party test reports for the models proposed, and a list of what we would not commit to without the authority’s answer. The outlet itself, the scheme’s acceptance and the post-installation report stay with your engineer and the authority; the 3-Country Discharge Position Sheet above tells you what to ask them for.
Send the outlet position and the authority’s wording →
If the train is already chosen, the kitchen ecology unit page sets out the three stages and their airflow ranges, and the activated carbon filter page covers the carbon stage in our proposed treatment train.
Why we write this. This can look like an equipment question, and the honest answer is that it is a permit question with an equipment condition attached. This page sets out, from the council, standards body and city documents we read, who decides an outlet position in the UK, Australia and Canada, what a treatment train changes about the decision and what it does not, so that the authority is asked before the unit is priced. It gives no distance that is not in a document we can cite, and no promise that a unit secures a consent.
Law manages project delivery at Polygee and prepares the factory documents that go into contractors’ submittals to councils, certifiers and building departments. Polygee, founded in 2004, manufactures the in-duct electrostatic precipitators, UV-C and activated carbon modules and kitchen ecology units named here and has exported to 50 countries. The guidance, standards summaries and municipal documents cited on this page were read in the sources listed below; equipment figures are from third-party test reports and Polygee’s published model tables, and no figure is given where the record holds none.
References & further reading
- Westminster City Council, Prevention of odour and fume nuisance from commercial kitchen exhaust systems, March 2021: sections 1.10 to 1.31 and 2.1, with Annex C of the 2005 Defra guidance reproduced. westminster.gov.uk
- Department for Environment, Food and Rural Affairs, Guidance on the control of odour and noise from commercial kitchen exhaust systems, January 2005, reference PB10527: section 4.7.8 Stack and Annex C. assets.publishing.service.gov.uk; withdrawn on 15 September 2017, as recorded on its gov.uk publication page.
- London Borough of Bromley, Food and drink premises: planning requirements for kitchen extraction/ventilation systems, Discharge stack section. bromley.gov.uk
- Environmental Protection Act 1990, section 79, Statutory nuisances and inspections therefor, current version. legislation.gov.uk
- Standards Australia, Spotlight on AS 1668.2:2024, The use of ventilation and airconditioning in buildings, Part 2: Mechanical ventilation in buildings. standards.org.au
- HVAC&R News, Clarification on air discharge requirements in AS 1668.2:2024, reproducing the statement by Standards Australia and Technical Committee ME-062. hvacrnews.com.au
- NSW Environment Protection Authority, Local Government Air Quality Toolkit, Food outlets guidance note: sections 3.2, 3.3 and 4.2. epa.nsw.gov.au
- AIRAH, BPG: Commercial Kitchen Exhaust Management, 2022 guideline, section 3.7 Effluent treatment equipment. airah.org.au
- City of Oshawa, Requirements for Commercial Cooking Equipment (BLDG107), applying NFPA 96, 2014 edition, under the 2024 Ontario Building Code. oshawa.ca
- City of Vancouver, K2 Kitchen Ventilation Details Checklist, building permit document for Class 1 cooking operations, NFPA 96, 2014 references. vancouver.ca
- City of Vancouver, Bulletin 2023-002-BU/FI, Recirculating Kitchen Ventilation Systems and Grease Limiting Appliances, as updated January 2025. vancouver.ca
- City of Toronto, Odours, bylaw enforcement page: restaurant odours or fumes. toronto.ca
Related reading
- Commercial kitchen odour control in the UK: the four-part scoring method in full, the three scheme routes, and what each stage removes.
- Electrostatic precipitators for Australia: the supply route, voltage, import and documents for an Australian project.
- NFPA 96 in Canada: how the American standard becomes a Canadian requirement, and what CAN/ULC 646 does and does not evaluate.
- Commercial kitchen exhaust termination requirements: the US distances under the International Mechanical Code and NFPA 96, and why in-duct equipment shortens none of them.